Court
CastleGraz-Innere Stadt
Palmburg Castle
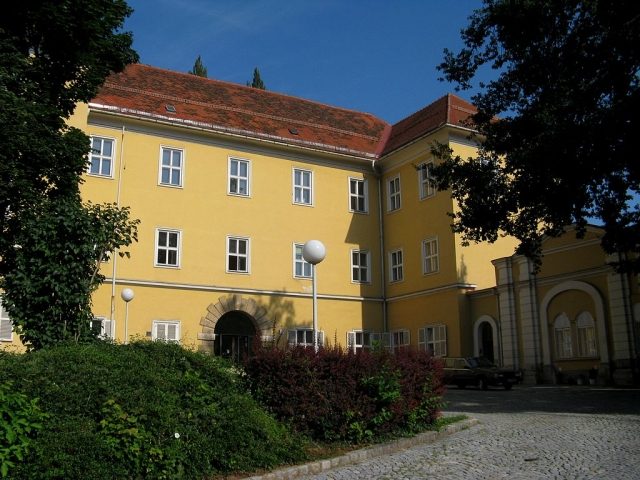
The Palmburg is a castle-like residence in the first district of Graz, Innere Stadt. It is located between the eastern Schlossberg slope and Paulustorgasse. Adjacent buildings are the Museum of Folk Life and the Paulustor. Currently, the Palmburg is used as an office building for the District Court for Criminal Matters.
The Palmburg, located in the Paulustorvorstadt, was built in 1578 as the residence of the Imperial War Council Franz von Poppendorf with permission from Archduke Karl II. At the time of construction, the property was still outside the medieval city wall in the old village of Guntarn. Under Poppendorf, though the building was not completed by him, a domicile with corner turrets was erected, which had both castle and noble residence characteristics. Poppendorf's widow sold it around 1590 to the Vice-Chancellor Wolfgang Schrantz. Under the new owner, the residence was completed and expanded. Subsequently, it was named "Schrantzenegg" after its owner.
As early as 1601, the Bishop of Lavant, Georg Stobäus von Palmburg, governor of Styria (or Inner Austria) between 1596 and 1609, was the owner of the Palmburg, known by its current name. The bishop's nephew and heir, Martin von Palmburg, sold the property in 1619 to Baron Balthasar von Thannhausen. Shortly thereafter, due to urban expansion and the construction of the new city wall, the complex came to lie within the new city area. From 1792, the Palmburg was owned by the Counts of Saurau. Corbinian von Saurau had it extended in 1732 by adding another floor and by erecting ancillary buildings. The Count was also responsible for the construction of the access ramp and for the Baroque redesign of the garden boundary wall. The Palmburg remained in the possession of the Saurau family until 1804 and was used as a military hospital from 1796.
Further owners between 1804 and 1826 were Karl Röckenzaun and from 1826 the state, which had a foundling and lunatic asylum, and later a maternity clinic, established in the Palmburg. In 1912, these institutions moved out and settled primarily in the LKH Graz. Since then, the office building of the District Court for Criminal Matters has been located on the premises.
Architecture and Design+
The main facade of the Palmburg faces the "Paulustorgasse" and features tower-like corner projections. Otherwise, the facade of the rectangular building, which has an inner courtyard, is relatively unadorned. The wide round-arched stone portal is equipped with bollards and dates from the time of construction. After the demolition of the west wing in 1972, a new building was erected in its place. From the construction period, the lunette and groin vaults of the ground floor (around 1580) and a stucco ceiling in the north wing have been preserved.
The staircase, built in the middle of the 18th century, was designed by Josef Hueber. A remnant can be seen on the second floor. In the small garden stands a weathered sandstone sculpture of a bear, which is an attribute of Saint Corbinian. This statue refers to the former owner and builder, Corbinian von Saurau. Worth mentioning is the prominent access ramp to the Palmburg, which consists of unplastered quarry stones.
Take Mobile History with you
You are reading this text for free. Premium adds what matters on the road: descriptions read aloud, sites found through your camera, whole regions taken offline.
- Every description, including the ~17,700 Premium sites
- Audio guide: have descriptions read to you on location
- AR finder: see sites through your camera, with distance and bearing
- Unlimited saved sites
14 days free, then from €2.99 a month. Cancel anytime.
Source: Wikipedia · Licence: CC BY-SA 4.0 · Image: http://commons.wikimedia.org/wiki/File:Graz-Paulustorgasse-Palmburg.JPG
This description draws on the facts documented in the linked Wikipedia article; Wikipedia content is licensed under CC BY-SA 4.0. Wording and editing: Mobile History.
Location: 47.0757, 15.4397