To be privately owned
ResidenceGraz-Lend
Wertl von Wertlsberg Palace
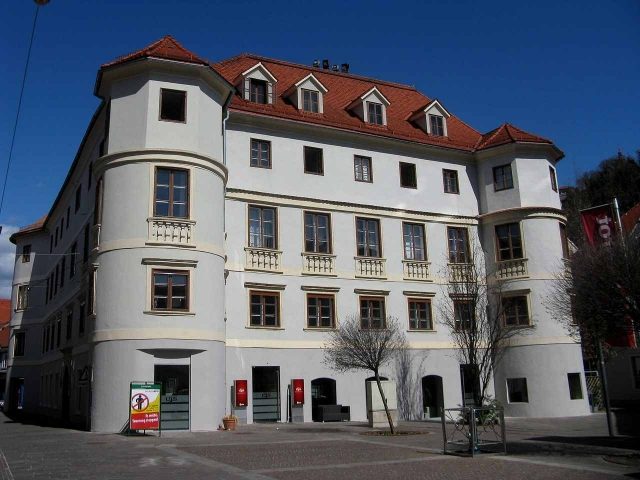
The Palais Wertl von Wertlsberg, also known as Mariahilferhaus, is a former Graz city palace located at the corner of Mariahilferstraße and Ökonomiegasse in the fourth district of Lend. Unlike most other Graz palaces, the building has a castle-like character.
The palace was built in the second quarter of the 17th century. An engraving from 1635 shows the building, then known as "Mariahilferhaus," which was converted by the Wertl family into a four-wing structure with a show facade on the west and south, and three corner towers. Since the merchant family Wertl was ennobled in the third quarter of the 17th century, they were allowed to call themselves Wertl von Wertlsberg from that point on. The palace, named after the family, was acquired and altered in 1696 by Count Josef Wilhelm Kronegg, along with the neighboring house, which he had demolished to expand the palace. He had the attic converted into a third floor, and the polygonal corner towers received their current appearance.
The new owner, Regimental Councillor von Pureib, began renting out the palace to nobles from 1708. In 1743, the building finally came into the possession of the Minorite Order, who preferred artists and craftsmen as tenants over nobles. Among the most famous residents were the sculptor Johannes Pieringer and the stucco artist Sebastian Schretbacher. In the middle of the 18th century, the owners began to wall up the arcaded courtyards to create more living space. In 1781, the Minorites sold the palace to the master miner B. Sorger.
From 1803, the "Zum Goldenen Kreuz" inn was located in the premises of the Palais Wertl von Wertlsberg. In the mid-1820s, the onion domes of the corner towers were removed and replaced with tent roofs. In 1883, the Graz Museum of Applied Arts occupied parts of the palace, which it had previously acquired from the then owner. The building was severely damaged by a bomb hit in World War II and was restored in 1958 and 1959.
Architecture and Design+
The palace has a castle-like character, emphasized by the polygonal corner towers. It consists of a four-story building block with a small, almost square inner courtyard. Two round corner towers on the north and south sides, as well as a polygonal corner oriel with corbels decorated with reliefs in the north wing, complete the picture.
The Baroque facade design with blind balustrades has been preserved primarily on the upper floors, as the facade on the ground floor was altered by the establishment of commercial premises. The rusticated round-arch stone portal with tendril ornamentation dates from the construction period of the palace and has sheet-metal-clad gate wings and a transom grille. The second upper floor primarily served as the Beletage, meaning it was the ceremonial and preferred living area within the premises. The significantly enlarged windows indicate this.
Pawlatschen galleries surround the courtyard fronts, the rooms on the ground floor have a cross-rib vault, and simply designed stucco ceilings have been preserved on the upper floors.
Take Mobile History with you
You are reading this text for free. Premium adds what matters on the road: descriptions read aloud, sites found through your camera, whole regions taken offline.
- Every description, including the ~17,700 Premium sites
- Audio guide: have descriptions read to you on location
- AR finder: see sites through your camera, with distance and bearing
- Unlimited saved sites
14 days free, then from €2.99 a month. Cancel anytime.
Source: Wikipedia · Licence: CC BY-SA 4.0 · Image: http://de.wikipedia.org/wiki/Datei:Graz-Palais_Wertl_von_Wertlsberg_2012b.JPG
This description draws on the facts documented in the linked Wikipedia article; Wikipedia content is licensed under CC BY-SA 4.0. Wording and editing: Mobile History.
Location: 47.0732, 15.4333