Local Authorities
ResidenceBregenz
Palais Waldburg-Wolfegg
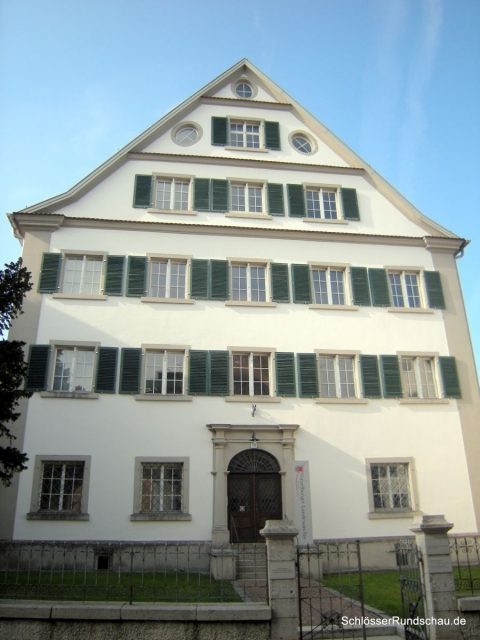
The palace consists of two parts. The actual former noble residence is the older, mountain-side wing. It was built between 1688 and 1690 by the Bregenz city bailiff Johann Mathias Christoph von Bildstein. The Vorarlberg Baroque master builder Johann Georg Kuen is considered a possible architect. In 1732, Count Ferdinand Ludwig zu Wolfegg, Baron of Waldburg in Württemberg, acquired the residence. He had some alterations made. Later, the family rented out the living quarters in the house to higher state officials. The winery was leased to wine merchants and innkeepers. Residents included the Senior Administrative Councillor Franz Xaver von Harrant zu Melans (1759), the Imperial Governor for Vorarlberg Count Franz von Seeau (from 1778) and then the District and State Commissioner during the Bavarian occupation Franz Vintler zu Platsch und Runggelstein. In 1901, the State Committee purchased the palace. It was significantly enlarged at the back. Afterwards, it was inhabited by Governor Dr. Otto Ender. Previously, in 1850, the first Governor of Vorarlberg, Sebastian Ritter von Froschauer, had already set up his residence here. In 1931/32, the architect Willibald Braun created an extension in exposed concrete. Today, the Vorarlberg State Archives are housed in Palais Wolfegg. The building is separated from Kirchstraße by a front garden. It is a mighty, three-story rectangular building under a gable roof. Its gable front faces the street. The steep gable, which contains two further floors, makes the palace appear even taller. The upper part of the gable triangle is decorated with three ox-eye windows. The street front shows five two-part windows in the two upper floors below the gable, which can be closed with green shutters. The windows and doors of the ground floor are secured by grilles. The noble origin of the building is documented by the representative portal framed by Tuscan columns. The side fronts are largely unadorned. Inside, the corridors and the staircase are cross-vaulted. The ceilings of the living and office rooms are equipped with stucco mouldings.
Take Mobile History with you
You are reading this text for free. Premium adds what matters on the road: descriptions read aloud, sites found through your camera, whole regions taken offline.
- Every description, including the ~17,700 Premium sites
- Audio guide: have descriptions read to you on location
- AR finder: see sites through your camera, with distance and bearing
- Unlimited saved sites
14 days free, then from €2.99 a month. Cancel anytime.
Source: Wikipedia · Licence: CC BY-SA 4.0 · Image: http://schloesserrundschau.de/vorarlberg/schloesser/bregenz014.html
This description draws on the facts documented in the linked Wikipedia article; Wikipedia content is licensed under CC BY-SA 4.0. Wording and editing: Mobile History.
Location: 47.5006, 9.7462