Uninhabited
ResidenceGeisenheim
Ostein Palace
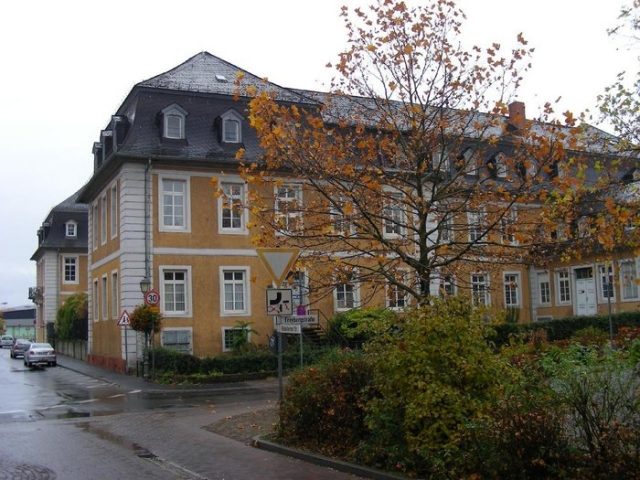
Palais Ostein is a noble residence built between 1766 and 1771 for Count Johann Friedrich Maximilian von Ostein in Geisenheim. On a part of the Kronberger Hof estate, which had been owned by the Ostein family since 1732, as well as on additional acquired plots of land, Johann Friedrich Karl Maximilian von Ostein had a palace built starting in 1766 according to designs by Johann Valentin Thoman. A French park was created around the palace, with an English garden and orangery bordering it to the north. Von Ostein had already developed the idea of a landscape park in the Niederwald Park starting in 1764.
Through sale, the complex was divided in 1809/1811. Lieutenant Colonel von Gontard acquired the west wing and the central tract, which he had demolished in 1812. The east wing, initially acquired by Count von Degenfeld, was sold in 1813 to the Dressel family and the wine merchant Friedrich August von Lade. Heinrich Eduard von Lade was born here in 1817. In 1849, the Brentano family became owners of the east wing, which passed by inheritance to the Freyberg family, after whom the building has its current name, Freyberghaus. St. Ursula-Schule acquired the west wing (today: St. Marien) as early as 1925 and the east wing in 1964 to house boarding school and school rooms there.
Both buildings have been largely vacant since 2006 due to fire safety reasons. Only a small part of the formerly famous park remains today, facing north. A stable building adjacent to the palace to the east was demolished in the 1970s; Ursulinenplatz is located there today.
The remaining wing buildings of the originally horseshoe-shaped complex are each two-story and extend over eleven axes. To the north, there are connecting buildings to the former central tract. On the sides facing away from the inner courtyard, single-story garden pavilions with a rectangular floor plan and protruding bay windows are attached, of which the eastern pavilion is largely in its original condition with valuable stucco and painting work. The interior decoration was carried out by the Mainz court stucco artist Johann Peter Jäger and the painter Christian Georg Schütz the Elder. Noteworthy are the Hall of Mirrors and the library, the so-called "Köpfezimmer" (Heads Room), with medallions of Greek and Roman sages. The rooms and corridors are characterized by high-quality stucco work and paintings as well as numerous marble fireplaces.
Take Mobile History with you
You are reading this text for free. Premium adds what matters on the road: descriptions read aloud, sites found through your camera, whole regions taken offline.
- Every description, including the ~17,700 Premium sites
- Audio guide: have descriptions read to you on location
- AR finder: see sites through your camera, with distance and bearing
- Unlimited saved sites
14 days free, then from €2.99 a month. Cancel anytime.
Location: 49.9821, 7.9633