To be privately owned
ResidenceGraz-Innere Stadt
Kollonitsch Palace
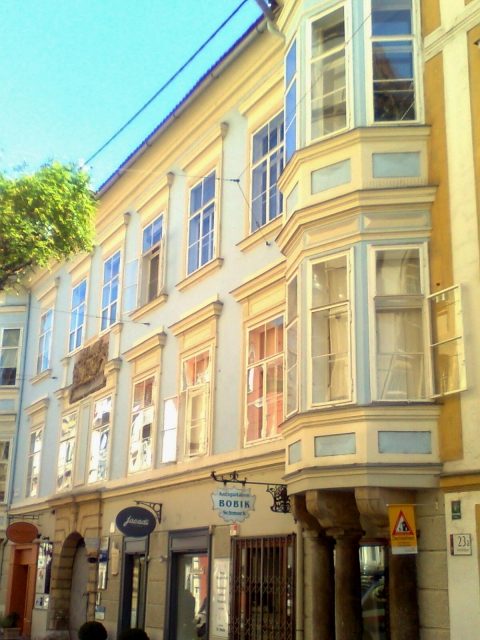
The Palais Kollonitsch is a former Graz city palace in Schmiedgasse in the Innere Stadt district.
In 1641, Count Otto Gottfried Kollonitsch, Imperial and Royal Regimental Councillor and Chamberlain to Archduke Leopold Wilhelm, acquired a townhouse existing at this location. This was the so-called "Judelhaus", a building that the Roman-German King Maximilian I had given to his councillor Erhard von Polheim in 1496. Subsequently, it was owned by Baron Hanns Wilhelm von Galler, who sold it in 1630 to the regional chef Sebastian Khneißl, before it came into the possession of Count Kollonitsch. It was finally incorporated into a family fideicommissum.
The current palace was built after the demolition of its predecessor. From 1772, the stately house was leased for three years to Count and Imperial and Royal Chamberlain Joseph Kottulinsky. In 1780, a major renovation began, which was completed with a roof renewal in 1815. After the death of the last representative of the Kollonitsch family, Count Max von Kollonitsch, the palace was sold to the real estate agent and Major Martin Prandstetter-Theimer, who had the ground floor rooms converted into commercial premises. In 1901, parts of the building were rented to the city of Graz, and in 1918, the palace became the property of the Innkeepers' Cooperative. Until 1972, the Chamber of Commerce was housed in the palace's premises. Since the early 1970s, Palais Kollonitsch has been in private ownership and is currently owned by the SRS-Immobilien-Gruppe.
Architecture and Design+
The three-story noble palace in the Late Renaissance style was built around an inner courtyard with column arcades. On the main facade, there are two polygonal corner oriels, which are located on the upper floor. They are each supported by three Tuscan columns. Since their plinths protruded too far into the "Schmiedgasse", a part had to be removed in 1839 by order of the city building authority.
A relief with the Kollonitsch family coat of arms is located above the rusticated round-arch stone portal in the central part of the front facade. Below it is a building inscription with the year of construction 1642 and the patrons, Count Otto Gottfried von Kollonitsch with his wife Johanna Sophia, née Countess Thurn. A wide driveway leads into the inner courtyard with three-story arcaded galleries on the northeast and southeast facades. On the ground floor, the arches are supported by square pillars, and on the two upper floors by Tuscan columns.
The open vestibules on the first and second floors are accessible via a stone staircase. Noteworthy is a mirror-vaulted hall on the second floor of the main wing. It is decorated with cartouche paintings (around 1690) by Antonio Maderni and stucco decorations by Joseph Antonio Serenio. The paintings depict scenes of the homage to Eros as well as several erotes, putto-like child angels, and the four seasons. The Rococo stucco ceilings (around 1760/65) of some other rooms probably originate from Heinrich Formentini. The former house chapel was located on the first floor of the south wing. It consists of two bays and featured a barrel vault with lunettes. The stucco decoration dates from the 17th century.
Take Mobile History with you
You are reading this text for free. Premium adds what matters on the road: descriptions read aloud, sites found through your camera, whole regions taken offline.
- Every description, including the ~17,700 Premium sites
- Audio guide: have descriptions read to you on location
- AR finder: see sites through your camera, with distance and bearing
- Unlimited saved sites
14 days free, then from €2.99 a month. Cancel anytime.
Source: Wikipedia · Licence: CC BY-SA 4.0 · Image: http://commons.wikimedia.org/wiki/File:Palais_Kollonitsch_Graz2.jpg
This description draws on the facts documented in the linked Wikipedia article; Wikipedia content is licensed under CC BY-SA 4.0. Wording and editing: Mobile History.
Location: 47.0687, 15.4395