To be privately owned
ResidenceBaden
Palais Erzherzog Anton
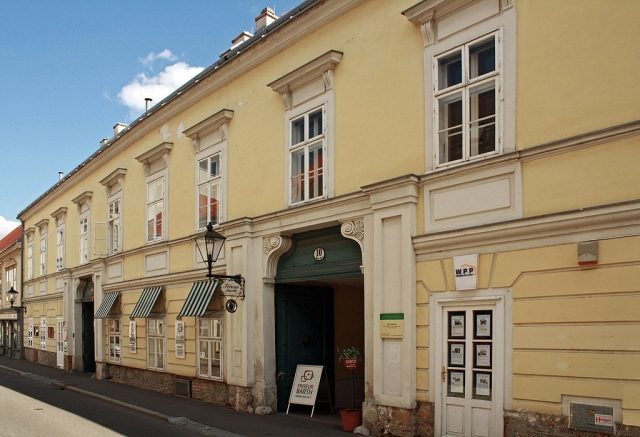
The Archduke Anton Palace is a palace and residential building at Antonsgasse 10-12 in the municipality of Baden in the district of the same name in Lower Austria.
In 1810, Archduke Anton (1779–1835) acquired the property ON 12 from Philipp von We(t)zlar. In the same year, Joseph Graf von Thörheim (more likely: Thürheim) created his own residence at the back of the house, which had been separated from the house Neustiftgasse 29. After the city fire on July 26, 1812, nothing remained of the Archduke's house but disconnected walls. Still in 1812, Archduke Anton also bought the adjacent house ON 10, which had also burned down, and in 1815, the property of Count Thörheim.
At the time of the acquisition of Antonsgasse 10, the construction work on the villa ON 12 was already too far advanced to organically incorporate the new building plot. Presumably during the excavation for the foundation of the rear wing, a Roman sarcophagus was recovered in 1815. The buried person was probably a doctor, as 14 surgical instruments made of bronze, iron, and bone, hanging on a bronze ring, were found as grave goods. This find prompted Ferdinand Hebra to write his inaugural dissertation, a historical account of trepanation of the skull. Only the street wing with its two majestic house gates could still be brought into architectural symmetry. Inside, however, the stable buildings were already in place, so that two parallel courtyards, one wide and one narrow, lead to the actual palace. This too was already finished, and although it disturbed the balance of the building with its elegant side gable, it was simply extended to the right by the width of the newly added plot. In return, space was found between the two building sections for a monumental staircase. A widespread Baden tradition states that the stair railing is composed of rifle barrels from the Battle of Aspern (1809) – after all, Archduke Anton was the brother of Archduke Carl (1771–1847), the victor of Aspern.
Architecture and Furnishings+
The palace, occupied in 1816, is sometimes attributed to Josef Kornhäusel (1782–1860). Johann Kräftner names an unknown master builder as the planner/executor. – Kräftner: Im Schatten der Weilburg, p. 207.</ref> The two-story, ten-axis street wing with a rusticated ground floor has a strong cordon cornice and two pilaster-flanked portals, whose straight lintel is supported by volutes in the spandrels and extends to the sill cornice of the upper floor. The straight window pediments rest on high consoles. The facades of the eastern longitudinal courtyard are articulated by pilasters and blind arches with inscribed rectangular fields, which are broken by round-arched windows or doors. The two-story garden wing is characterized by tall rectangular windows and a cordon and sill cornice. The three-axis gabled central risalit in the axis of the eastern longitudinal courtyard contains round-arched doors or windows.
Take Mobile History with you
You are reading this text for free. Premium adds what matters on the road: descriptions read aloud, sites found through your camera, whole regions taken offline.
- Every description, including the ~17,700 Premium sites
- Audio guide: have descriptions read to you on location
- AR finder: see sites through your camera, with distance and bearing
- Unlimited saved sites
14 days free, then from €2.99 a month. Cancel anytime.
Source: Wikipedia · Licence: CC BY-SA 4.0 · Image: http://commons.wikimedia.org/wiki/File:Baden_9285.jpg
This description draws on the facts documented in the linked Wikipedia article; Wikipedia content is licensed under CC BY-SA 4.0. Wording and editing: Mobile History.
Location: 48.0093, 16.2387