To be privately owned
ResidenceGraz-Innere Stadt
Attems Palace
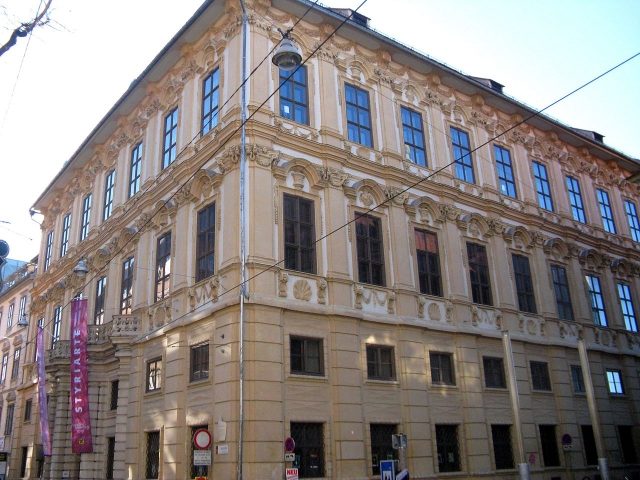
Palais Attems is located on Sackstraße in Graz, in the first district, Innere Stadt. It is "the most significant aristocratic palace in Styria". Adjacent to the building is the Kleine Palais Attems, also known as the Widow's Palace. On the opposite side of Sackstraße are the Reinerhof and Palais Khuenburg, and on the same side of the street is the Holy Trinity Church.
The founder of the Graz line of the Attems noble family, originally from Friuli, Ignaz Maria Graf Attems, acquired six burgher houses between 1687 and 1702, which stood on the site of the present-day palace. He commissioned the architect Johann Joachim Carlone to erect a city palace. Andreas Stengg is also presumed to have been involved as a master builder. The work lasted from 1702 to 1716. Carlone is said to have drawn inspiration from Genoese models in his plans and worked on the palace until 1705. At that time, the first Sacktor, part of the Gothic city wall, still existed in this area of Sackstraße.
Count Ignaz Maria von Attems, who had the interior of the building richly furnished, began to assemble the most important private art collection in Styria. It included paintings, weapons, tapestries, and armor, as well as a large library. Through a family fideicommissum, Palais Attems passed to the first-born son after the owner's death. The interior decoration was expanded between 1732 and 1750 by Count Franz Dismas Attems with numerous wall panelings and tiled stoves.
Franz Dismas's son, Ignaz Maria II, added further artworks to the collection from his travels through Europe. The furnishing with Rococo wall panelings and tiled stoves was completed by him. When Count Ferdinand Attems was elected governor of Styria in 1800, work on the interior decoration was not yet finished. The wooden panelings were adorned with golden carvings. Over a hundred years later, with the outbreak of the First World War, the decline of the Attems noble family began. From 1915 to 1946, the city palace was owned by Count Ferdinand III Attems, who rented some rooms to the city of Graz. In 1933, the gallery rooms of the art collection began to be made accessible to the public.
As a result of the Second World War, Palais Attems lost numerous art treasures. Even the liveries from the servants' wardrobe were plundered. Damaged by a bomb hit in 1945, the sale of the art collection, library, and weapon collection began in 1946. As the Counts Attems had lost large parts of their property in Yugoslavia due to the war and the palace needed to be restored, their financial situation became precarious.
Ignaz Maria V. Attems moved to Vienna in 1958, leaving behind an empty palace. In 1962, he decided to sell the palace to the Province of Styria. Two years later, renovation of the north and east facades began, followed by the courtyard side in 1968. The interior restoration lasted from 1971 to 1982.
Today, the Palais houses the offices of styriarte, steirischer herbst, the editorial office of the literary magazine manuskripte, and two of the six Graz CV fraternities. Individual rooms are rented out for special occasions.
Architecture and Design+
Exterior
The U-shaped, block-like building with four stories encloses an almost square inner courtyard. The Baroque facade is richly decorated with stucco by Domenico Boscho on both the street side and in the inner courtyard. The facade design was influenced by Upper Italian palace buildings. Both street fronts serve as representative facades. The lower half-stories have been combined into a plinth zone and feature windows with rusticated stone frames. On the two upper stories, the windows are adorned with eyebrow arch pediments and stucco-decorated vases. The upper facade stories are separated from the lower zone by Ionic and composite pilasters, between which a string course runs.
On the "Sackstraße" side, a massive rusticated round-arch stone portal stands out. It is flanked by rusticated pillars. In the keystone of the portal, a sandstone alliance coat of arms of the Attems and Wurmbrand families is affixed. It represents the union of the builder Count Ignaz Maria Attems with his first wife, Countess Maria Regina Wurmbrand. Above the coat of arms is a balcony with a stone balustrade featuring figural representations. The carved gate wings with their fittings date from the construction period. The gate is topped by a wrought-iron transom grille in tendril form. The equally wrought-iron window grilles date from the mid-18th century.
Interior Decoration
The interior rooms were furnished in three phases. Under the overall direction of Domenico Boscho, the ceiling stucco work was executed starting in 1706. His patron was Count Ignaz Maria I Attems. After 1702, Franz Carl Remp and his assistants painted the ceiling and supraporte paintings, as well as several secco paintings. By around 1710, the first phase of decoration was completed.
Under Count Franz Dismas Attems and his son Ignaz Maria II, the wall panelings and tiled stoves were crafted according to designs by Josef Hueber. In the third phase, under Count Ferdinand Attems, Josephinian-Classical carved decorations were applied to the wall panelings and tiled stoves.
In all rooms of the two upper stories, ceiling stucco decorations transitioning from acanthus and foliage to strapwork ornamentation are visible. Additionally, the stucco is adorned with gold, silver, and copper overlays. The ceiling and supraporte paintings contain depictions from the Old Testament and ancient mythological motifs. The pieces of the extensive art collection were lost in the post-war period.
Ground Floor
Through the portal, one reaches a two-bay vestibule, whose ceiling is adorned with delicate strapwork and foliage stucco. To the sides, two staircases with openwork stone balustrades and lanterns on stone posts lead to the upper floors. After the entrance, to the right and left are stone gates with pairs of putti holding vases, made of stucco. The ground floor rooms are richly decorated with stucco, some in the shell style. In the east wing, the narrow stairwell with a two-armed staircase is particularly noteworthy.
First Floor
The first floor formerly served as the bel étage for representative purposes; the magnificent rooms there belong "among the most beautiful [...] that Austrian Baroque achieved at this stylistic level." The paintings by Franz Carl Remp also contribute to this, depicting motifs from the Bible and antiquity as well as allegorical allusions to the Attems family. For example, in the antechamber, a ceiling fresco depicting the apotheosis of the House of Attems can be seen. The "State Room" is equipped with numerous wall and ceiling paintings. It also contains five tapestries from Heinrich Reydams' Brussels manufactory and a tiled stove with relief ornamentation. The so-called "Fireplace Room" is adorned with numerous depictions of mythological figures.
Second Floor
The second floor initially housed the family's living quarters, later converted into a library and a painting gallery. Towards the end of World War II, a large part of the rich furnishings was lost, including Styria's largest private painting collection. Among the rooms worth seeing are the "Grand Salon" with magnificent ceiling paintings, also known as the "Monkey Room." It features grotesque paintings with exotic figures and landscape depictions. Half-plastic bronze monkeys protrude from the ceiling. The ceiling painting, depicting Apollo and Abundantia in the circle of arts and sciences, is framed by eight medallions. The adjacent "Bird Room" is rich in scenes from Greek mythology. It received its name due to the depictions of birds of all kinds.
Take Mobile History with you
You are reading this text for free. Premium adds what matters on the road: descriptions read aloud, sites found through your camera, whole regions taken offline.
- Every description, including the ~17,700 Premium sites
- Audio guide: have descriptions read to you on location
- AR finder: see sites through your camera, with distance and bearing
- Unlimited saved sites
14 days free, then from €2.99 a month. Cancel anytime.
Source: Wikipedia · Licence: CC BY-SA 4.0 · Image: http://commons.wikimedia.org/wiki/File:Graz-Palais_Attems2.JPG
This description draws on the facts documented in the linked Wikipedia article; Wikipedia content is licensed under CC BY-SA 4.0. Wording and editing: Mobile History.
Location: 47.0727, 15.4361