To be privately owned
CastleZizers
Upper Castle (Zizers)
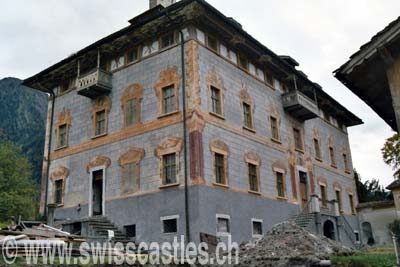
In contrast to the lower castle, the upper castle (which the Zizers held for retreat) is invisible if one were to search the center of the village with one's eyes. The surprise is therefore all the greater when one arrives at an extensive property with annexes, featuring astonishing facade paintings. Just as the lower castle managed to combine French influences with traditional architecture, the upper castle mainly combined the architecture of Italian palaces. The Italian tradition manifests itself through a square and massive building with a hip roof, a noble floor where the pompous halls were located, and an intermediate floor under the roof. The facade paintings (18th century) attempt to elevate the noble floor through a very precious treatment of the frames.
The builder of the castle was Simon von Salis (1646-1694) from the Italian branch of the von Salis family originating from Tirano. His uncle, Marshal Johann Rudolf von Salis, was the builder of the lower castle. Simon's son, Rudolf Franziskus von Salis (1687-1738), but also his grandson Simon II (1736-1827), maintained close contacts with Italy, not only family contacts but also business ones. The former held the office of general captain of Valtellina and served in the Sicilian ranks. It is therefore understandable that the caretaker had modernization work carried out in the 18th century. The exterior of the country residence received a column order, of painted architectural members, in the style of the very widespread facade paintings in Northern Italy. During the Renaissance, all of Switzerland adorned its facades with paintings, but in the Baroque era, this practice was limited, with exceptions for territories with Italian influence, such as Ticino, and sporadically in Graubünden. A false stone blind covers the building: above this, one sees columns painted in the Trompe l'oeil style (deception) (Al fresco) in clear tones, as well as a luxury of decorations painted around the windows and the entrance door. The ground floor is flanked by no less real columns, which suggest that they support a cornice between the noble floor and the ground floor. Corner chains encircle the noble floor. Then comes an intermediate floor: according to the dictates of Italian decorative architecture, the flat course is highlighted by painted motifs on shields between the windows.
A central corridor crosses the castle. It is connected to a monumental staircase, also adorned with a trompe-l'oeil. For, even if in this second half of the 18th century France already largely used the services of frescoes, trompe-l'oeil remained the preferred decorative element of the Italians. Already built around 1680, the upper castle of Zizers adopted this architectural conception. The simulated architecture frees up space where real architecture reaches its limits, and thus it can penetrate from the earthly into the heavenly spheres, where heavenly ideas prevail. The walls are adorned with painted niches in which the prophets seemed to dwell. A balcony lies at the upper part of the walls populated with musicians. The idea of decorating the famous "hall" and the library came from the builder's son, Rudolf Franziskus von Salis. The precious stuccoes of the Regency, with which he decorated the two rooms, stylistically belong to those of the Old Building in Chur. The upper castle is currently in private hands.
Take Mobile History with you
You are reading this text for free. Premium adds what matters on the road: descriptions read aloud, sites found through your camera, whole regions taken offline.
- Every description, including the ~17,700 Premium sites
- Audio guide: have descriptions read to you on location
- AR finder: see sites through your camera, with distance and bearing
- Unlimited saved sites
14 days free, then from €2.99 a month. Cancel anytime.
Source: Wikipedia · Licence: CC BY-SA 4.0
This description draws on the facts documented in the linked Wikipedia article; Wikipedia content is licensed under CC BY-SA 4.0. Wording and editing: Mobile History.
Location: 46.9345, 9.5674