Cultural facilitie
CastleKißlegg
New Castle Kißlegg
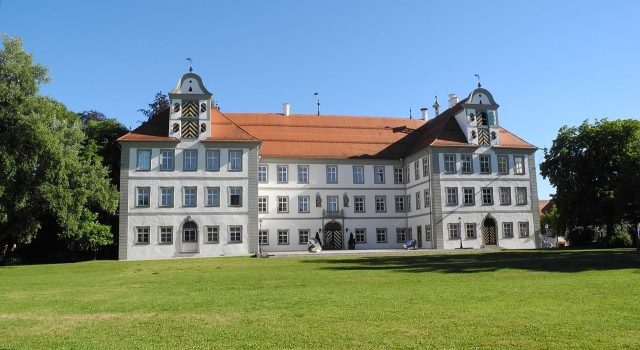
The New Castle Kißlegg is a castle built at the beginning of the 18th century in Kißlegg in the Ravensburg district. Until the 1940s, the castle was owned by the Counts, later the Princes of Waldburg-Zeil. Today, the building is owned by the municipality.
Already in the 16th century, a building constructed in 1523 stood on the site of the present New Castle, which was replaced by a three-story half-timbered new building from 1687 to 1691. This served, among other things, as the widow's residence of Countess Maria Monika von Waldburg-Trauchburg, née Countess von Königsegg. In 1721, a new building was started by Johann Georg Fischer from Füssen on behalf of Johann Ernst II von Waldburg Trauchburg, after the old castle had burned down in 1704. During the construction of the plastered building with two side risalits, parts of the ruins of Alt-Trauchburg Castle were used. The castle was completed in 1727. Until 1941, the castle was the seat of the House of Waldburg-Zeil. From 1945 to 1958, it served as a district hospital, and in 1960, it was acquired by the town of Kißlegg and converted into a school building. From 1960 to 1978, a Realschule (secondary school) was located in the castle, and from 1978, a school for children with learning disabilities moved in. After the school moved out in 1984, the castle was used by the Baden-Württemberg Wind Music Association as a training center and museum until 1992. Since 1993, the castle has been used for multiple purposes: On the one hand, an art museum was located there until 2004, and in 2005, the Rudolf Wachter Museum opened its doors to visitors. On the other hand, the castle is used as the seat of the Bürgerstube, which operates a local history museum there, as well as the seat of the Citizen and Tourist Office of the town of Kißlegg.
The castle is a three-story building with two side risalits facing north. The main building has a gable roof, and the two risalits each have a hip roof. In addition, there is a dormer window with a curved gable on each of the risalits facing north. The corners of the castle and the separation of the floors are structured by plastered ashlar. Above the pilaster-structured portal of the main building, there are two figures in a wall niche. The staircase inside the building is equipped with a three-part staircase and eight Sibyl figures by Joseph Anton Feuchtmayer. Furthermore, there are some well-preserved rooms from the construction period inside, which largely contain stucco by Johannes Schütz and Francesco Solari, and partly frescoes by Johann Gabriel Roth.
Take Mobile History with you
You are reading this text for free. Premium adds what matters on the road: descriptions read aloud, sites found through your camera, whole regions taken offline.
- Every description, including the ~17,700 Premium sites
- Audio guide: have descriptions read to you on location
- AR finder: see sites through your camera, with distance and bearing
- Unlimited saved sites
14 days free, then from €2.99 a month. Cancel anytime.
Source: Wikipedia · Licence: CC BY-SA 4.0 · Image: http://de.wikipedia.org/wiki/Datei:Ki%C3%9Flegg_-_Neues_Schloss_1721-27_erbaut.JPG
This description draws on the facts documented in the linked Wikipedia article; Wikipedia content is licensed under CC BY-SA 4.0. Wording and editing: Mobile History.
Location: 47.7887, 9.8820