Museum
CastleBayreuth
New Castle Bayreuth
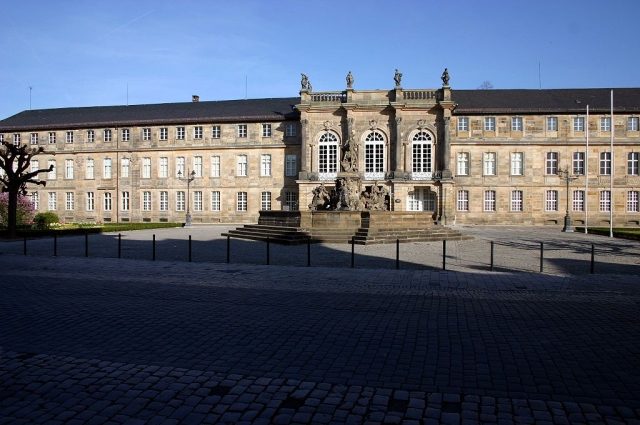
Bayreuth became the residential city of the Principality of Bayreuth in 1604, replacing Kulmbach. The New Palace Bayreuth was built starting in 1753, after a fire in January 1753 largely destroyed the previous residence – which is now referred to as the Old Palace. It was essentially completed in 1758.
The master builder was the margravial court architect Joseph Saint-Pierre, who was commissioned by Margrave Friedrich and Wilhelmine after the destruction of the Old Palace by fire to erect a palace that would meet their demands.
Several existing or under-construction buildings were integrated into the palace's structure. For example, the central wing with the entrance, staircase, and ballroom was created by converting the shell of the Reformed Church. The resulting peculiarities of the building are particularly evident in seemingly bricked-up entrances and the roof construction (only visible from the park).
Wilhelmine took a very active part in the planning of the New Palace, which can be seen from her lively correspondence with her brother Friedrich II. However, Friedrich II is said to have had a low opinion of the building.
The New Palace, along with the other buildings of the Margrave couple, is an example of the so-called Bayreuth Rococo.
While the size and grandeur of the New Palace cannot quite compete with, for example, the Würzburg Residence, it is nevertheless one of the main works of 18th-century German architecture.
Highlights include the opulent ballroom, adorned with the finest gold stucco and majestic pilaster divisions, and the so-called Palm Room (possibly a meeting room of the Masonic lodge) in the gentlemen's wing of the palace.
The Italian Building
It was built after 1759 for the Margrave's second wife, Sophie Karoline Marie von Braunschweig, as a standalone building south of the palace and was only later structurally connected to the New Palace by a connecting wing. The architect was Carl von Gontard.
Later Residents+
Heinrich von Gagern, who became president of the first German National Assembly in Frankfurt's Paulskirche in 1848, was born in the northern transverse wing of the palace in 1799. His father was a privy councilor to the Prince of Nassau-Weilburg, who lived in asylum in Bayreuth with his court from 1796 to 1800 at the invitation of the Prussian king.
Exhibition Collections in the New Palace+
- The Margravial State Rooms
- In three rooms on the ground floor of the south wing – which already served as a picture gallery in the 18th century – a branch gallery of the Bavarian State Painting Collections has been housed since August 2007, after extensive renovation. It contains 80 works of Dutch and German painting from the late 17th and 18th centuries. One of the three rooms is dedicated to the Munich court painter Peter Jakob Horemans, who was born in Antwerp.
- The Archaeological Museum of the Historical Society for Upper Franconia in parts of the ground and upper floors of the Italian Building
- Museum Wilhelmine's Bayreuth (free admission)
- Collection of Bayreuth Faience (free admission)
The Court Garden+
East of the New Palace lies the Court Garden. As early as 1580, there was a kitchen garden here, which was later transformed into a pleasure garden.
In 1679, the so-called Mailbahn was laid out, a straight oak avenue running in an east-west direction. It formed the garden's axis of symmetry and began on the west side with a magnificent gate, which, however, was demolished as early as 1744 for the planned construction of the Reformed Church. Since plots of land north of this avenue were separated several times over the centuries, the Mailbahn is now almost at the northern edge of the park.
After the construction of the New Palace, the park received an ornamental canal with two small, round islands as a new main axis. It runs from southeast to northwest parallel to the main avenue. In the eastern part of the Court Garden, it has a "dead" arm towards the southwest, which ended in a hook shape until the 1970s. During its reconstruction, a third island was created there. It received its water from the canal system of the Tappert and is now identical to it after the abandonment of the parallel branches.
The canal is flanked by two narrower avenues. Between the canal and the avenues, as well as in front of the Italian Building, there were bosquets.
From 1789, the park was transformed into an English garden. The baroque garden elements, which required particularly elaborate care, were removed, and the paths were laid out in a winding fashion. In 1795, a small round temple, a so-called monopteros, was erected on the southern edge.
The statues in the park mainly originate from an unfinished group of figures that was intended to depict the triumphal procession of Neptune. They were created in 1763 and 1764 by the sculptors Johann David Räntz and Lorenz Wilhelm Räntz and were stored for a long time in the city's building yard after the death of Margrave Friedrich in 1763. Further parts of them are incorporated into the park of Fantaisie Palace.
Currently, the park covers about 13 hectares. Part of the baroque garden design has been restored, especially around the palace.
Take Mobile History with you
You are reading this text for free. Premium adds what matters on the road: descriptions read aloud, sites found through your camera, whole regions taken offline.
- Every description, including the ~17,700 Premium sites
- Audio guide: have descriptions read to you on location
- AR finder: see sites through your camera, with distance and bearing
- Unlimited saved sites
14 days free, then from €2.99 a month. Cancel anytime.
Source: Wikipedia · Licence: CC BY-SA 4.0
This description draws on the facts documented in the linked Wikipedia article; Wikipedia content is licensed under CC BY-SA 4.0. Wording and editing: Mobile History.
Location: 49.9419, 11.5775