Cultural Events
CastleGraz-Geidorf
Meerscheinschlössl
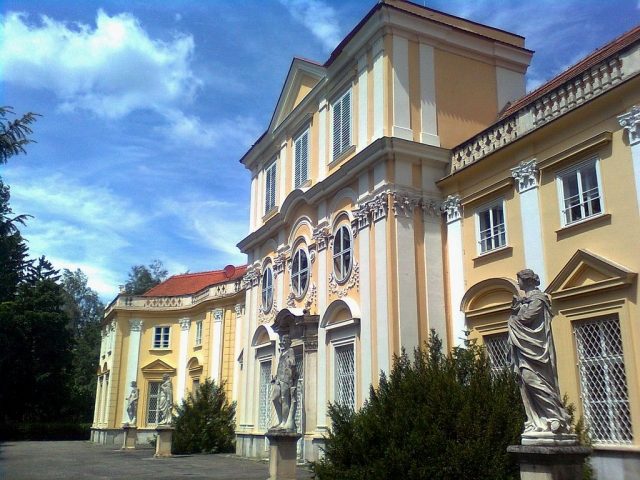
The Meerscheinschlössl is a baroque palace located on Mozartgasse in Geidorf, the third district of Graz.
Around 1580, a predecessor building in the late Renaissance style was erected as a summer residence by the papal nuncio Malaspina. Later, the building, known as "Hof Rosenthal," was owned by Count Georg Friedrich Mersperg and was surrounded by gardens. It was then expanded into a "pleasure palace" in three construction periods (1674, 1689/94, and 1706/08). From 1689, Count Balthasar Wagensberg was mentioned as the owner, who had the Meerscheinschlössl rebuilt between 1689 and 1694 according to plans by Joachim Carlone. Only a few years later, the complex was acquired by Leopold von Stubenberg (1706), who had the palace provided with a cellar and the exterior facade designed by Andreas Stengg. From 1750, Count Adam Breuner was the owner, and from 1772, Count Thomas Gundaker Wurmbrand-Stuppach.
It was not until 1801 that the palace came into the possession of its namesake, Johann Meerschein. Until the war with France in 1809, he operated the palace, located outside the city walls, as an excursion restaurant. During the war, the Meerscheinschloss was severely damaged by the stationing of French troops. The merchant Josef Schlosser, who acquired the Meerscheinschlössl in 1843, had the gardens parceled out and sold as building land. He was followed by Adolf Ignaz Mautner (from 1864) – the palace was then referred to as "Villa Mautner" – and Leopold Schreiner (from 1899), who established a sanatorium for nervous patients and morphine addicts in the premises, which was closed in 1913. From 1914, the Meerscheinschlössl belonged to the k.k. Ministry of Education. Several university institutes were established in the building. In the 1960s and 1970s, the palace was to be demolished and a high-rise built in its place. However, these plans were rejected. Between 1977 and 1982, extensive renovations were carried out, and since then, it has again served university purposes and cultural events.
Architecture and Design+
The original H-shaped floor plan enclosed a courtyard. The current street front is no longer identical to the original. It was created in the mid-19th century by a pilaster-articulated projection with a lean-to roof. The garden front was probably created under the influence of the works of Johann Bernhard Fischer von Erlach and Johann Lucas von Hildebrandt and is dominated by a projecting central section, which is heightened by a pseudo-story. The side wings are concavely curved. The Meerscheinschlössl was accessible via an avenue from the Paulustor. The facade features many pilasters. The center of the palace consists of a large square hall, flanked by two smaller square rooms. The large hall contains the only preserved Josephine-Classical stucco interior designs in Graz. The frescoes on the mirror vault depict the victory of Christian religion over the pagan gods, as well as the four seasons. In front of the garden facade are four figures, also symbolizing the seasons. They were probably created by Anton Kakons in the first quarter of the 18th century. The once generously laid out garden complex is only preserved in remnants. The two stone vases date from this period.
Take Mobile History with you
You are reading this text for free. Premium adds what matters on the road: descriptions read aloud, sites found through your camera, whole regions taken offline.
- Every description, including the ~17,700 Premium sites
- Audio guide: have descriptions read to you on location
- AR finder: see sites through your camera, with distance and bearing
- Unlimited saved sites
14 days free, then from €2.99 a month. Cancel anytime.
Source: Wikipedia · Licence: CC BY-SA 4.0 · Image: http://commons.wikimedia.org/wiki/File:Meerscheinschl%C3%B6ssl3.jpg
This description draws on the facts documented in the linked Wikipedia article; Wikipedia content is licensed under CC BY-SA 4.0. Wording and editing: Mobile History.
Location: 47.0794, 15.4470