Restaurant
Cultural facilitie
ResidenceDresden
Kurländer Palais
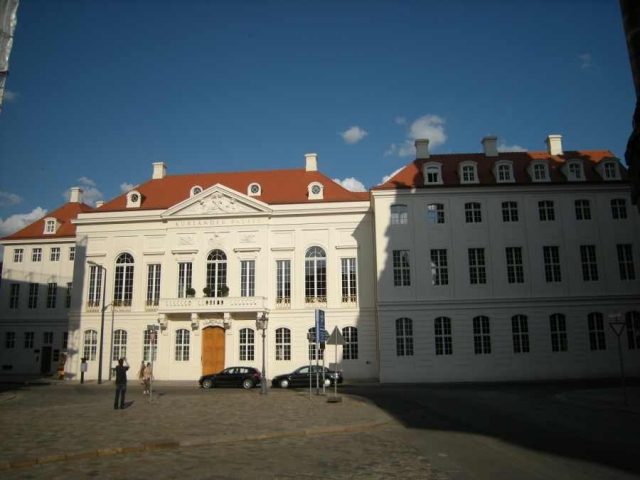
The Kurland Palace, formerly also known as the Courland Palace, is a historic building in Dresden. It was the last old town war ruin and was rebuilt from 2006 to 2008.
The palace is located on the eastern edge of the Inner Old Town, between the southern bridgehead of the Carolabrücke and the Neumarkt, at Tzschirnerplatz 3–5. This square is named after Samuel Erdmann Tzschirner and was called Zeughausplatz until 1946, because the former Dresden Armory, which was replaced by the Albertinum, also adjoined it.
The Kurland Palace is located at the end of a visual axis beginning at the Johanneum in the Jüdenhof, which extends over the Neumarkt and through Rampische Straße to the main wing of the building.
Surrounding buildings include the police headquarters to the southwest, the Albertinum to the northeast, the community center of the Reformed Church to the north, and the synagogue to the northeast. Directly east of the Kurland Palace is the Dresden branch of the Bundesbank. South of the palace is a parking lot, on the opposite side of which stands a kiosk of the Gesellschaft Historischer Neumarkt Dresden.
In the immediate vicinity are also the Frauenkirche, the Jungfernbastei of the Brühl's Terrace, and the Landhaus with the City Museum.
Construction+
The Kurland Palace is a building in a relatively sober, rationally elegant Rococo style. Johann Christoph Knöffel thus created his most important work in Longuelune's formal language. Two three-story, but equally high, side wings are attached to the two-story main part of the building, which is located in the center. Due to the fact that the Dresden fortress wall directly adjoined the property to the east at the time of the palace's construction, the northern side wing is set back slightly. The other, however, protrudes further forward towards Schießgasse and, together with another annex, encloses a garden courtyard. Due to these complicated circumstances, the garden is located south next to the Kurland Palace instead of behind it.
Characteristic of the building is a clear facade design with sparse ornamentation. The main facade, divided into a three-window central risalit and two recessed parts each with three windows – the street front thus has nine window axes – appears very uniform and representative overall. The windows of the ground floor, which is provided with rusticated plasterwork, are topped with segmental arches. The upper floor is structured by pilasters and also has nine windows facing the street, which, however, have been extended to the floor and are therefore provided with wrought-iron grilles. Six of these windows are rectangular, while the three central ones each have round arches. A hip roof with dormers and mansards crowns the building.
The central risalit is equipped with a projecting balcony, resting on corbels with a cresting, and provided with a sandstone balustrade. The central risalit is crowned by a triangular pediment. This and the mirrors directly below it are decorated with trophy ornamentation. The two side wings were designed much more sparingly, so that they almost give the impression of not belonging. The inner courtyard has open round-arch arcades on the ground floor. The Renaissance forms of the arcaded hall probably date back to the predecessor building. In addition to a plinth floor, the Kurland Palace is also equipped with historic cellar vaults.
The interior of the building appears spatially very elegant. It is accessed transversely. A side staircase leads from the Rococo-decorated vestibule initially in a single flight, to continue upwards in a horseshoe shape with a rounded back wall. Inside there are spacious chambers and salons, which impress particularly on the upper floor of the main part with their ceiling height. The large ballroom located there, which opens onto the garden courtyard with a balcony, occupies the same area as three halls located below it on the ground floor. Many rooms were richly decorated and partly equipped with gilded stucco, tapestries, chandeliers, and fireplaces. The rooms on the east side are accessed through a series of connecting doors. This is the oldest example in Dresden of this room structure known from France, which is called an enfilade.
Predecessor Building and New Construction
As early as around 1575, a one-story building was erected on the site of the later Kurland Palace. This was extended in 1705, and a pleasure garden was laid out next to it. From 1718, the building served as the official and residential seat of Count August Christoph von Wackerbarth, who was then Dresden's fortress governor and chief inspector of Saxon construction. On January 17 and 18, 1728, it was destroyed in a fire, the flames of which King Frederick William I of Prussia, who was visiting Dresden with his son Frederick staying elsewhere, narrowly escaped. Since all of Wackerbarth's possessions, including his art collection and library, were lost, Augustus the Strong gave him the ruined property, where Wackerbarth had the building that still exists today erected in 1728/29 as a replacement. Furthermore, the King gave him the Renaissance hunting lodge Zabeltitz, including the manor, which Wackerbarth simultaneously had extended by Knöffel with a Baroque garden and a Baroque palace.
General Building Superintendent Wackerbarth commissioned the architect Johann Christoph Knöffel, whom he had discovered and promoted early on, to carry out the new construction. Knöffel later decisively shaped Dresden's architecture in the mid-18th century and is considered the most important Saxon Rococo architect. On November 30, 1729, Count von Wackerbarth was able to move into the new government building. The Societé des antisobres (roughly: Society of Opponents of Sobriety), founded by Augustus the Strong, so to speak the Saxon counterpart to the Tobacco College at the Prussian court, held its meetings during this time in a specially furnished cellar on the south side. The Kurland Palace was thus a center of courtly culture during this period. After the death of August Christoph von Wackerbarth, his stepson Count Joseph Anton Gabaleon von Wackerbarth-Salmour inherited the building in 1734. A few years later, Count Friedrich August Rutowski became the new owner, who founded the first Dresden Masonic lodge Aux trois aigles blancs here in 1738.
Use by the Albertines
Only two years later, Johann Georg, the Chevalier de Saxe, bought the palace. After the bombardment by Prussia during the Seven Years' War in 1760, he had it restored in 1763/64 by Friedrich August Krubsacius. Krubsacius made only minor changes to the interior; however, his new design of the northwestern secondary staircase, with its five-meter-high slender columns leading into a cross vault, is considered unique.
After another change of ownership in 1773, the building received its current name. The new owner was Prince Karl of Saxony, the former Duke of Courland. The Kurland Palace was rebuilt internally again in 1774 and was henceforth considered the most beautiful and elegant palace in Dresden. In 1797, the daughter of the Duke of Courland, Maria Christina of Saxony, sold the palace after his death for 40,000 thalers to the state. A year later, Elector Frederick Augustus III, King of Saxony from 1806, finally acquired the building.
Since then, the Kurland Palace has been particularly associated with the Albertines of the 18th century. The cellars of the Augustan Societé des antisobres were used by the royal family as a wine and spirits store until 1886.
Medical Use
After the Kurland Palace had served as a lazaret from 1813, mainly for soldiers wounded in the Battle of Dresden, another renovation took place. This time, Christian Friedrich Schuricht (1753–1832) was responsible for ensuring the greatest possible functionality for the Surgical-Medical Academy Dresden and the affiliated Midwifery Institute. They moved into the Kurland Palace on August 3, 1814, and also used the neighboring Oberzeugmeisterhaus. In these rooms, among others, the then four-year-old Karl May, who was temporarily blind, was cured in 1845. The Surgical-Medical Academy used the building until 1864. Until 1827, Professor of Obstetrics Carl Gustav Carus was its director. Between 1865 and 1912, the palace was the seat of the Royal State Medical College, then of the State Health Office and the Saxon Antiquities Association. From 1924 to 1945, the State Association for Saxon Homeland Protection also used the rooms. In the basement, there was still a wine cellar used by a merchant at that time.
As a result of the demolition of the city's fortifications, extensive open spaces were created on the east side of the Kurland Palace, where in 1820 the first Botanical Garden of Dresden was laid out by Heinrich Gottlieb Ludwig Reichenbach, the Pillnitz court gardener Carl Adolph Terscheck, and his brother Johann Gottfried Terscheck. After Reichenbach's death in 1879, Oscar Drude, a professor at the Botanical Institute of the Polytechnic, took over the management of the Botanical Garden.
Post-War Use
During the air raids on Dresden on February 13 and 14, 1945, in which the puppeteer Oswald Hempel also died in the building, the Kurland Palace completely burned out and largely collapsed. Only with the greatest effort did the monument conservators of the GDR manage to save the ruin, which was reconstructible in itself, from complete demolition. However, some parts of the building wings and interior walls that were in danger of collapsing had to be blown up in 1958. But even the remaining, ruinous facade torso was very impressive. In addition to the facade parts, only the cellar vaults, which were still used as a wine cellar until 1974, remained in their original state. They were converted between 1980 and 1981 by the Interessengemeinschaft Jazz im Kulturbund and used by the Jazzclub Tonne between May 1981 and April 1997, which then moved to the Waldschlösschenviertel. Since November 2005, the cellar has also been used by the student club Bärenzwinger. After the reconstruction of the east wing of the Residenzschloss, the Kurland Palace was the only war ruin in the Old Town.
Reconstruction
The reconstruction of the building had been planned since 1992, but due to frequent changes of ownership, high costs, and questionable use, it was repeatedly postponed. As early as 2000, the Kurland Palace was transferred from the Free State of Saxony to the current owners for 1.65 million DM. After the century flood in August 2002, when the cellar was 2.90 meters under water and parts of the foundations were undermined, 80% of potential tenants withdrew due to the indefinite delay. Two years later, approval for the reconstruction as a Grand Hotel and a binding commitment from a hotel chain were already in place, but construction did not begin again.
In 2005, rapid progress was made in the planning, which had been quite difficult overall. Since most of the buildings erected by Knöffel had been demolished by 1900, there was a lack of comparable buildings. Only a palace in Zabeltitz could provide important information about the construction method. Since April 2006, the Kurland Palace, including its interiors and exterior facilities, has been rebuilt.
Particular attention was paid to monument preservation requirements. First, the building fabric of the actual Baroque ruin was secured. During archaeological investigations in the garden courtyard, numerous remains of the old irrigation technology, such as wells, basins, and underground watercourses, were excavated. In addition, three buckets with remnants of the former chandeliers were found, which were to contribute to their reconstruction. Remains of the facade painting are also preserved. The reconstruction of the Kurland Palace was carried out largely in modern construction with concrete ceilings and bricks, incorporating the existing ruin. The main challenge was to connect the preserved historical parts with the new ones. Thus, some parts of the building were also rebuilt in a traditional way, for example, the cross-domed vaults and the window arches.
Currently, an event agency markets the ballroom, the restaurant in the garden halls, the palace courtyard, and the vaulted cellar for events in the Kurland Palace. The other premises of the palace are used by a fish restaurant and various companies as office spaces.
Take Mobile History with you
You are reading this text for free. Premium adds what matters on the road: descriptions read aloud, sites found through your camera, whole regions taken offline.
- Every description, including the ~17,700 Premium sites
- Audio guide: have descriptions read to you on location
- AR finder: see sites through your camera, with distance and bearing
- Unlimited saved sites
14 days free, then from €2.99 a month. Cancel anytime.
Source: Wikipedia · Licence: CC BY-SA 4.0 · Image: http://schloesserrundschau.de/sachsen/schloesser/kurland.html
This description draws on the facts documented in the linked Wikipedia article; Wikipedia content is licensed under CC BY-SA 4.0. Wording and editing: Mobile History.
Location: 51.0514, 13.7451