Museum
CastleBoppard
Kurfürstliches Castle Boppard
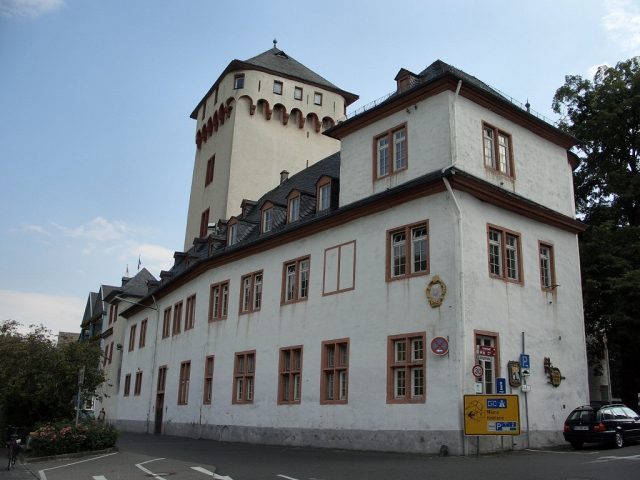
The Electoral Castle, also known as the Old Castle, is a high medieval castle in Boppard in Rhineland-Palatinate and was part of Boppard's medieval city fortifications. After its builder, Baldwin of Luxembourg, the castle is also called Balduinsburg. The Electoral Castle is a lowland castle. It is located in the old town of Boppard directly on the Rhine. The square south of the castle is now called Burgplatz. In the immediate vicinity of the castle are the remains of the northeastern tower of the former Roman fort Bodobrica. To the west, Burgstraße passes the castle, and to the east, Ablaßgasse runs past it.
Between June 2003 and March 2005, building history investigations were carried out on the Electoral Castle on behalf of the city of Boppard in cooperation with the State Office for Monument Preservation Rhineland-Palatinate. These allow for a largely reliable description of the building's history, which deviates significantly from the research status at the time.
Construction of the Electoral Customs Castle
According to the findings of the building history investigations from 2003 to 2005, King Richard of Cornwall presumably had a keep built in the free city of Boppard during the Interregnum around 1265. Older literature consistently assumed that the keep was only built shortly after the city of Boppard was pledged to the Elector and Archbishop of Trier, Baldwin of Luxembourg. However, the pledge document for Boppard and Oberwesel from 1312 mentions several castles, which can only be explained by the presence of the keep.
After Boppard was pledged to Baldwin of Luxembourg, he tried to expand his supremacy on the Rhine. Probably already at this time, the keep was expanded to secure the Rhine customs. The citizens of Boppard tried to resist foreign rule. After a short siege in 1327, Baldwin subjugated the city. To secure his rule over Boppard and to secure his income from the Rhine customs, he had the Electoral Castle expanded into a coercive and customs castle and integrated into the city fortifications of Boppard. Probably for this purpose, corner tower XVII of the Boppard Roman fort was demolished. After 1335, an elongated building was added to the west of the keep, which has been incorporated into the present west wing. This building wing had a stepped gable facing the Rhine and a southwestern corner tower. The customs administration was probably housed there. Although the Elector of Trier had already taken over the Boppard customs in 1314, he only became the most important customs lord in Boppard in 1331. This was probably the reason for the extension. Later, the customs house was extended northwards towards the Rhine.
The tower was only extended to a height of four stories in the second half of the 14th century under Baldwin's successors Kuno von Falkenstein and Werner von Falkenstein. This is shown by the painted coats of arms located in the tower chapel. The residential tower (former keep) was equipped with machicolations and four corner turrets. In addition, a twelve-meter-wide and six-meter-deep moat was dug around the lowland castle, thus separating the castle from the city. The customs house adjacent to the west of the castle was probably also built in the 14th century.
The Boppard War at the end of the 15th century
In 1495, King Maximilian I released the city from the rule of the Electorate of Trier at the Diet of Worms. When Maximilian revised this in 1497, Boppard citizens stormed the Electoral Castle in the so-called Boppard War under the leadership of the knight von Schwalbach. The Trier customs house went up in flames. Johann von Baden, the Elector of Trier, then advanced with 12,000 men and artillery and besieged the city from Marienberg Monastery. After several weeks of siege, Boppard capitulated. During the repair work in 1498, a beamed ceiling was probably installed over the ground floor in the northern part of the castle and a lean-to roof was added. After a fire in 1499, the castle was rebuilt. In this context, the two round towers facing the city were probably added.
Expansion of the Castle in the 17th Century
The further expansion of the castle to its present form took place in the second half of the 17th century under Electors Karl Kaspar von der Leyen and Johann Hugo von Orsbeck. Around 1661, a new wing was added to the west of the old customs house. This is largely preserved in the present northwest wing. In 1672, the west wing was extensively altered. The east wall of this wing was demolished and replaced by the present one, the mullioned windows probably date from this period, and the passage in the west wing received a portal on both sides, with the portal in the west facade being significantly more elaborate. At the same time, the south wing was also built and connected to the west wing. This also received a round tower at its southeastern end, which was modeled in its form on the Gothic tower on the southwestern side. In 1687, the west wing received a gable roof.
Presumably as a result of destruction in the War of the Palatine Succession, the castle was further expanded in 1689. In 1694, an elongated north wing was built, incorporating the older building wings and the residential tower. This received a new roof structure made of lying chair constructions. A banqueting hall was built on the upper floor of the wing, and at the western and eastern ends, respectively, it received a pavilion-like corner turret in 1695 and 1698, which is attributed to the Trier court architect Johann Christoph Sebastiani.
Shortly after the construction of the eastern part of the north wing, the east wing was built in 1698 between it and the south wing. This fitted flush into the building and for the first time resulted in a closed four-wing complex. In this context, the beamed ceiling between the ground and upper floors in the south wing was renewed in 1700. Also in 1698, a hanging dungeon was installed in the keep. In addition, stucco ceilings were made in numerous rooms at this time, especially on the first floor.
Changing Use of the Castle from the 18th to the 20th Century
In 1788, the castle, which served as an administrative cellar and customs office, received an apartment for the administrator. After the area on the left bank of the Rhine was occupied in 1794 during the French Revolution, a magazine and a lazaret were set up in the former Electoral Castle. From 1810, the city gendarmerie was located in the north wing. In the following year, 1811, the baroque lantern hoods of the corner towers disappeared, and the steep roof of the residential tower was replaced by a low pyramid helmet. In 1818, a penal institution was established in the castle by the state, but it was dissolved again in 1821, and in 1831, the castle was divided into a municipal part in the south and a state part in the Rhine wing. The state part housed the tax administration and the peace court, and in 1833, the gauge, with which the water level of the Rhine at Boppard is measured, was housed in the northwest tower. This is still located there today. In 1835, the city transferred the eastern wing to the tax administration and received rent payments of 20 thalers per year for it. In the years from 1840 to 1846, the moat was filled in and the three-arched bridge was demolished.
In 1950, the city of Boppard had the wall paintings in the tower chapel, rediscovered by Nick van Clotten in 1910, restored by the painters Paul Geßner and Walter Dick from Wasenbach. In the following year, 1951, the municipal museum was housed in the Electoral Castle. In the meantime, until the 1990s, the Boppard police station was located in the west wing. The exterior plaster on the building wings facing the city was renewed in 1974. The exterior plaster of the Rhine wing was renewed in 1978 and 1979.
Renovation Work in the First Half of the 21st Century
In 1999, planning began for the preservation and energy-efficient renovation of the Electoral Castle. As part of the preparations for the restoration measures, building history investigations were carried out from June 2003 to March 2005 in cooperation with the State Office for Monument Preservation Rhineland-Palatinate. According to a draft plan from 2009, the complete renovation, restoration, and interior design would have cost approximately 13.5 million euros. Due to the Economic Stimulus Package I, 2.9 million euros in funding were pledged by both the federal government and the state of Rhineland-Palatinate. Subsequently, the planning was revised, and the costs were reduced to approximately 8.7 million euros. The city of Boppard intends to cover the remaining 2.9 million euros. Work that can be carried out without scaffolding and cranes and does not affect the building's statics was postponed, and costs for the interior design were also saved. Construction work, expected to last until summer 2014, began in the same year.
By December 2011, the former toilet facility, located in the Franzosenbreche, was demolished. The Franzosenbreche refers to a former part of the Rhine wing east of the tower that was destroyed during the French occupation. In addition, other building services such as heating and other sanitary facilities were dismantled during this period. In mid-2012, the installation of the new facilities began. In cooperation with the monument authority, disturbing and non-monument-appropriate walls as well as concrete infills on wooden beamed ceilings were removed in 2011. On the tower, the tuff masonry, the wall crown, and the roof were restored. In addition, cracks were repaired, and the uppermost floor of the tower received new windows. In the north wing, rooms were restored, and facade, roofing, and lightning protection work was carried out, and prerequisites for mobile flood protection were created.
A topping-out ceremony for the Electoral Castle was celebrated on September 29, 2012. On December 18, 2012, it was announced that the remaining construction work would take longer and be more expensive than planned. In the south wing, the former police garages were highly contaminated. Therefore, the floors of the south wing had to be removed and renewed. This also made it necessary to carry out repair work on the exterior plaster of the south wing. It then became apparent that the vault, including the transverse walls in the area of the new technical and social room, was shearing off from the facade and was therefore in danger of collapsing. In addition, expenses for the interior design of the gastronomic area, which were initially removed from the planning, are still necessary. In total, the construction costs amount to approximately 10 million euros.
Description of the Complex+
Building Structure
The Electoral Castle is a castellan castle. Its rectangular, four-winged complex surrounds an inner courtyard. The keep is partially integrated into the north wing and has five stories above the vaulted cellar. On the south side of the castle are two round corner towers, and two tower-like corner floors are integrated into the north wing. This Rhine-side tract has an extension to the west, the width of the former moat.
The Interior of the Keep
The five-story keep stands above a cellar with a barrel vault, accessible from the courtyard. Each floor has a large room with a flat beamed ceiling. The lower two floors are accessible via the north wing, while the upper floors are connected by a spiral staircase in the tower. Chimney shafts rise in the northern part of the west wall. In the other three sides of the tower are windows in deep arched splayed reveals. On the third upper floor, there is a large, coat-of-arms-decorated fireplace, and the castle chapel was housed on the fourth attic floor. From the attic floor (the so-called Söllergeschoss), there was access in the northwest corner to the so-called hanging dungeon, which extended far into the chapel floor below. In reality, however, this was probably used as an emergency storage for food.
Castle Chapel with Frescoes
The castle chapel was housed on the fourth upper floor of the keep in a probably originally separated room of about 265 x 240 cm² in size. In the east wall, there is a round-arched recess that projects slightly into the room and was designed as an altar. To the right of it, in the east wall, there is a small storage niche with a pointed gable top.
In 1910, medieval frescoes were discovered by Nick van Clotten in the wall area of the castle chapel. This complete wall painting from the late 14th century was uncovered in 1910/1911. At that time, it was only preserved in a very damaged state. Both outer chapel walls were covered by it in their entire width. The frescoes begin 20 cm above the floor and reach up to a height of 265 cm.
The fresco on the altar niche depicts the Last Judgment. In the center, against a blue background, Christ is depicted in a mandorla. He is enthroned on a rainbow. Below are the symbols of the four evangelists on a red background. On the sides stand three apostles each, of whom Peter with the key is recognizable on the inner left side and the Apostle Bartholomew on the outer right. In the spandrels of the altar niche, hovering angels swinging censers are depicted. To the right, under a crab-decorated ogee arch, is a kneeling bishop, identified as a Falkensteiner by the painted coat of arms above the storage niche.
Under a canopy, Saint Lawrence is depicted with his gridiron. The plinth band in the altar area consists of alternating green and red transverse stripes on a white background. On it are rows of blue circles with eagles and lions painted. To the sides of the sepulchre under the east window are two helmet-decorated Falkenstein coats of arms.
Current Use+
Today, the castle houses the Municipal Museum with a collection on the history of Boppard and an exhibition on the city's famous son Michael Thonet with his bentwood furniture. Worth seeing are the rare frescoes on the fourth floor of the tower, which was furnished as a living space with a chapel.
Take Mobile History with you
You are reading this text for free. Premium adds what matters on the road: descriptions read aloud, sites found through your camera, whole regions taken offline.
- Every description, including the ~17,700 Premium sites
- Audio guide: have descriptions read to you on location
- AR finder: see sites through your camera, with distance and bearing
- Unlimited saved sites
14 days free, then from €2.99 a month. Cancel anytime.
Source: Wikipedia · Licence: CC BY-SA 4.0 · Image: http://de.wikipedia.org/wiki/Kurf%C3%BCrstliche_Burg_%28Boppard%29#mediaviewer/Datei:Alte_Burg_Boppard.jpg
This description draws on the facts documented in the linked Wikipedia article; Wikipedia content is licensed under CC BY-SA 4.0. Wording and editing: Mobile History.
Location: 50.2327, 7.5937