Bavarian State Conservation Office
CastleRegensburg
Königliche Villa Castle
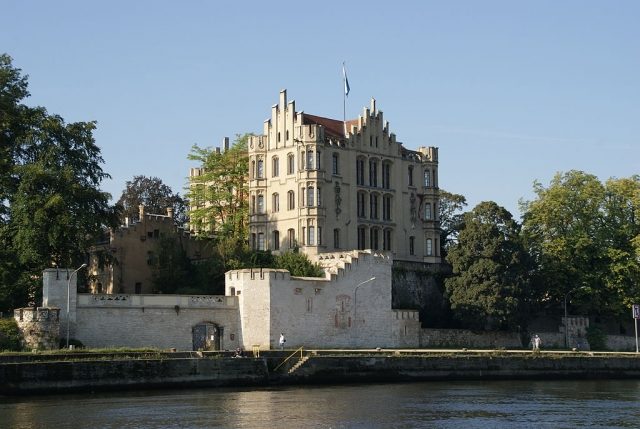
The Royal Villa in Regensburg, in the east of the old town, was built from 1854 to 1856 on behalf of the Bavarian King Maximilian II, according to plans by the Munich architect Ludwig Foltz, as a summer residence.
The Royal Villa was built on the former Ostenbastei, an early modern extension of the medieval city fortifications, located in the northeast of the city, directly on the Danube. Since 1830, the Bellevue viewpoint, adorned with a neoclassical temple, was located there, offering views of the cathedral and Walhalla. During a visit, Maximilian took a liking to this spot, which was also suitable for extensive construction due to its undeveloped surroundings.
Program+
The royal house lacked a representative building in Regensburg, the formerly significant free imperial city, which had only reverted to the Kingdom of Bavaria in 1810. Furthermore, Maximilian II aimed to contribute to the development of a Bavarian national sentiment with his buildings. He promoted an architectural style inspired by English Neo-Gothic, which was intended to develop into a Bavarian national style. This style, ideally realized in Maximilianstraße in Munich, was later also referred to as the Maximilian style after its intellectual father.
Building+
The three-story main building was constructed on an L-shaped floor plan. The show side with the most important reception rooms is oriented east-west with a large window front facing the Danube. On both sides of the windows are two coat of arms bearers, representing the ruling houses of Wittelsbach and Hohenzollern, from which the royal couple originated. Both wings of the building are symmetrically designed. The facades are each flanked by octagonal turrets. Two loggias were symmetrically attached to the north-south wing, intended to lead to outbuildings, of which only one was realized, laid out parallel to the city moat located to the east. The dining and ballrooms are on the ground floor, and the chambers of the king, queen, and crown prince are on the upper floors.
Usage+
The villa was used little and irregularly by the royal family. Even King Maximilian, after a visit to the construction site in 1856, shortly before the completion of the building, spent only a few summer days there in 1858 and 1860. Representative splendor fell upon the Royal Villa only for a few weeks in 1866, when the Saxon royal family resided here during the Austro-Prussian War. The royal family and their entourage could reach the villa with 85 steam trains of the Kingdom of Saxony via a track running along the Danube bank, directly below the villa. After the abolition of the monarchy, the villa became the property of the state of Bavaria. From 1918 to 1920 it stood empty and was inhabited from 1920 to 1979. From 1979–2007 it served as an office for the Regensburg State Building Authority. A thorough renovation was carried out from 1979–1981. Since 2007, the Royal Villa has been used by the Bavarian State Office for Monument Preservation. It is worth noting that the layout of the building was not significantly affected by the multiple changes in use and thus largely remains in its original state.
Furnishing Details+
Almost all movable furnishings were transported to Munich in 1918 and lost there. A few pieces of furniture were later found in the episcopal palace in Regensburg and returned after the renovation. The main staircase of the villa is designed as a richly decorated spiral staircase. Another, somewhat simpler spiral staircase leads from the queen's bedroom to the king's. A ceiling painting with a child's portrait is preserved in the queen's bedroom. Several head sculptures – in the lintel of the door to the terrace, in the fountain in front of the south wing – also show children. It is speculated that these could be depictions of the two princes, the later Kings Ludwig II and Otto I. In the carriage passage, two column sculptures show allegorical figures of the rivers Regen and Danube. Allusions to the ruling houses represented by the royal couple are also found in the interior design. In the queen's salon, beam supports and doorknobs are designed in the form of the Prussian Eagle, but in the king's salon as Bavarian lions.
The building's ornamentation increases with the height of the floors, both indoors and outdoors. Doors and windows on the third floor, which housed the king's rooms, are the most elaborately designed.
The Villa Park+
The 1.5-hectare villa park was laid out by the Munich court gardener Carl Effner. The northwest corner of the property is marked by the Anatomy or Powder Tower, a former watchtower that was used for anatomical experiments in 1739 and for storing gunpowder after 1812. The tower was adapted to the Neo-Gothic style of the Royal Villa. The eastern boundary is marked by the former city moat.
Take Mobile History with you
You are reading this text for free. Premium adds what matters on the road: descriptions read aloud, sites found through your camera, whole regions taken offline.
- Every description, including the ~17,700 Premium sites
- Audio guide: have descriptions read to you on location
- AR finder: see sites through your camera, with distance and bearing
- Unlimited saved sites
14 days free, then from €2.99 a month. Cancel anytime.
Source: Wikipedia · Licence: CC BY-SA 4.0
This description draws on the facts documented in the linked Wikipedia article; Wikipedia content is licensed under CC BY-SA 4.0. Wording and editing: Mobile History.
Location: 49.0192, 12.1082