Monastery operation
MonasterySeligenstadt
Seligenstadt Abbey
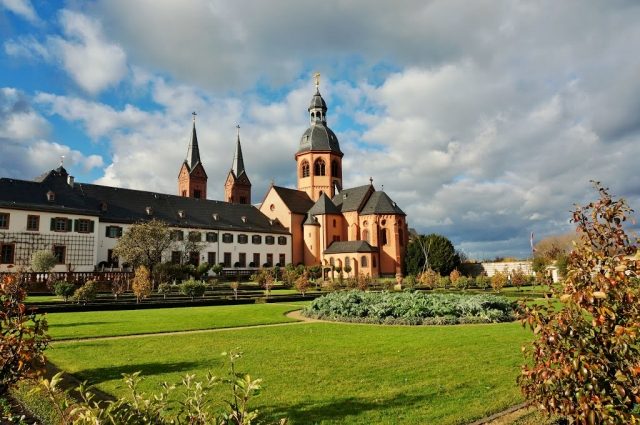
The Church of St. Marcellinus and Petrus is located in Seligenstadt in Hesse, which was founded by Einhard, Charlemagne's biographer, as a Benedictine monastery. The church is the remnant of this monastery.
Einhard had, among other things, received the Frankish settlement "Obermulinheim" as a gift from Charlemagne's son Louis the Pious in 815. Here, in 834, he founded a Benedictine monastery and built the pilgrimage church, now named after him, with the relics of the early Christian martyrs Marcellinus and Petrus, which he had acquired from Rome in an unclear manner.
In many details, today's church no longer corresponds to the original structure. The church, originally built by Einhard as a three-aisled pillar basilica, received its western towers around 1050 with a simple pyramid roof. Extensions to the basilica were made in the 13th century. A new choir was created for liturgical reasons. The old apse and crypt fell victim to the reconstruction. The crossing received a monumental octagonal tower above the roof with a raised vault.
In this form, the church remained for centuries. The Thirty Years' War severely affected both the monastery and the church. Around 1690, extensive renovations were forced. In preparation for the abbey's 900th anniversary, Abbot Petrus IV had the Baroque transformation continued: Between the Romanesque towers, he erected a portal building in 1722 with large gable figures: Einhard, flanked by allegories of pietas (piety) and constantia (constancy). A wide staircase, its balustrade, and high pedestals of the statues of both church patrons now lead to the old atrium. The crossing tower received a bell-shaped dome with a gilded and rotating copper statue of the Archangel Gabriel.
After the dissolution of the monastery with the Reichsdeputationshauptschluss in 1803, the abbey church was transferred to the Catholic parish as a parish church in 1812, after the previous parish church was demolished, whose tower, however, is still preserved in today's Seligenstadt town hall. After this transfer, the church underwent final significant changes, as structural damage became apparent. In 1868, building councilor Ernst Braden began the partial new construction, which he had redesigned. This was built as an unplastered ashlar facade, without regard for the proportions and surface structure of the old church, after the demolition of the worth-preserving north tower. The Baroque sculptures of the portal building were not reinstalled.
On August 22, 1925, the church was elevated to a Basilica minor by Pope Pius XI with the Apostolic Letter Historicis constat.
Between 1936 and 1953, the building structure was examined in several stages, followed by a phased restoration. In the nave and transept, vaults installed after the Middle Ages were replaced by flat ceilings. Following the example of four Carolingian windows preserved in the transept, the others were corrected, and base and impost profiles as well as the string course in the central nave were restored according to findings. After further maintenance work in recent years, the interior once again presents itself to visitors as a unified whole, essentially highlighting the architectural forms of the 9th and 13th centuries.
Monastery Complex+
The town of Seligenstadt promotes the Benedictine abbey, secularized in 1803, as one of the "few almost completely preserved monastery complexes in Hesse." However, the originally Carolingian complex presents itself in a Baroque altered state, and the extensive restorations and reconstructions of the late 20th and early 21st centuries characterize its appearance.
The enclosed complex is entered from the west through a Baroque gate. From the monastery courtyard, in the center of which the so-called Engelsgärtchen (Angel's Garden, created in 1995) contains a Baroque statue of Mary with angels and saints, the abbey buildings, renewed in the 17th and 18th centuries by Abbot Francis II and his successors, appear as a Baroque, castle-like two-wing complex.
The wing running parallel to the southern nave of the basilica includes
- the former abbot's residence with Baroque wall and ceiling frescoes, guest accommodations, kitchen,
- the summer refectory in Romanesque basic architecture (large barrel vaults), with Baroque frescoes,
- the Prelate's Garden with a wine press and wine barrels, and the cloister with a fountain made of red sandstone.
At a right angle to this complex, the building continues south in a second wing, which contained the former cloistered area with the monks' dormitory, chapter house, winter refectory, infirmary, and chapel; below it is the restored monastic wine cellar, which can be rented for events and private celebrations. The remaining rooms are now used by the Seligenstadt Landscape Museum. This wing also includes the Monastery Café with Baroque interior decor.
In the southernmost part of this building, the historic pharmacy, established in 1720 by Abbot Petrus IV, was reconstructed in 2002.
To the south of the abbey buildings, the monastic economy was located in the Middle Ages. The farmyard and mill garden with sheep and poultry, grain mill (1573, restored 1993), bakery with a weekly demo day at the Frankish stone oven, washhouse, and monastery courtyard with dovecote (1992) are freely accessible. The former barn buildings on the southern edge of the complex are now used by the city library.
On the east side of the monastery complex extends the 30,000 m² convent garden, where originally only fruit and vegetables as well as herbs were cultivated, before the abbots changed it for representational purposes in the late 17th century. This explains why the current layout mixes elements of a monastic utility garden – fruit trees, medicinal plants in the apothecary garden (1999), beehive (1993) – with stylistic elements of a Baroque park. The garden is a parterre with broderie flowerbeds and a fountain (around 1720) in the center; flowering potted plants and citrus trees, which overwinter in an orangery from 1685, give it a Mediterranean flair in summer. From the convent garden, the east side of the basilica with the crossing tower and choir is clearly visible.
The monastic vineyards were located on the southern slope of the Hahnenkamm near Alzenau-Hörstein. Today's Hörsteiner Abtsberg vineyard, where Riesling, Silvaner, Müller-Thurgau, and Kerner are grown and bottled in Bocksbeutel, still commemorates this historical tradition; however, the current owner is the State Winery Staatlicher Hofkeller Würzburg.
Exterior+
Due to its centuries-old building history, the exterior today presents itself as stylistically heterogeneous. Nevertheless, it is a harmonious ensemble, dominated by Romanesque stylistic elements.
The three-aisled basilica now stands on a cruciform (T-shaped in Carolingian times) ground plan.
The entrance area is located at the neo-Romanesque westwork, renewed in the 19th century, made of red sandstone with three round-arch portals, a vestibule, and two square towers. It is accessible via a staircase, flanked by the Baroque statues of the patron saints Marcellinus and Petrus. Stylistic elements of the facade include simple arched windows, oculi, pilaster strips, and a round-arch frieze in the plinth floor, which are repeated in the gable, two-arched windows in the first tower floor, and three-arched windows with an overarching arch in the second tower floor.
In the nave, consisting of nine bays, and in the transept (three bays), the original Carolingian building fabric from the 9th century is preserved. The walls of the side aisles were renewed in the 19th century. a 2-bay extension north of the transept dates from the 11th century (sacristy for altar servers).
The octagonal crossing tower with tracery windows and a high dome vault is early Gothic, completed in the 13th century. The dome and lantern are Baroque additions; the copper statue of the Archangel Gabriel, crowning the crossing tower, dates from 1743.
The choir, added to the east of the transept in the 13th century with one bay and a 5/8-closure, is a Romanesque-Gothic transitional building that replaces the Carolingian apse. It is flanked by two unfinished tower stumps. The space under the northern one formerly served as a sacristy (the so-called Old Sacristy, renovated in 1993). Outside, Romanesque stylistic elements (round-arch windows, oculi, round-arch frieze) dominate. Under a blind arcade, Adam and Eve by Stephan Balkenhol (1996) stand in strong stylistic contrast to this architecture.
The former abbot's chapel (New Sacristy) south of the choir, now used as a sacristy, is a Baroque extension.
To the south of the basilica are the monastery buildings of the dissolved Benedictine abbey, which are extensively enclosed by a wall extending to the Main riverfront; this monastery wall, pierced by three gates, ends at the northern transept. Therefore, it is not possible to walk around the basilica, and the crossing and choir area cannot be seen from the west side.
Interior+
The contemporary white plaster alienates the Romanesque interior architecture of the nave with its two-zone interior wall elevation (round-arch arcade zone with strong square pillars and small, round-arched clerestory windows) and flat ceiling made of simple boards. However, some intentionally unplastered areas document the underlying Carolingian building fabric.
A high early Gothic pointed arch leads to the crossing, and another from the crossing to the choir. The transitions from the crossing to both transept bays, however, are round arches. The vaulted dome above the crossing tapers upwards to an octagon with angel frescoes.
The vault construction with strong cross ribs in the choir is Gothic.
Furnishings+
At its core, the oldest piece of furnishing is a Romanesque crucifix of unknown provenance in the choir, which, however, was heavily altered by restoration by the local priest in 1907. The arms and feet, royal crown, and color scheme are additions from this restoration.
The rest of the interior furnishings are Baroque. In the nave, this applies to both the pulpit and the sculptures of the 12 Apostles above the impost blocks of the pillars.
The choir is separated from the former rood screen by a gilded iron grille, which Abbot Peter IV had made for the 900th anniversary. It is only opened during services.
Under the celebration altar is a shrine of chased silver, containing the relics of Saints Marcellinus and Petrus. Commissioned by Abbot Francis I in 1680, the shrine is decorated with acanthus ornamentation and sculptures of the martyr families.
In the choir are three Baroque altars (18th century) that originated from the Carthusian church in Mainz. When the monastery was dissolved in 1781, the altars came to Seligenstadt.
- The high altar, designed in 1715 by Maximilian von Welsch, is a baldachin resting on columns, flanked below by the four Church Fathers Jerome, Ambrose of Milan, Augustine of Hippo, and Pope Gregory the Great. On the impost blocks sit John the Baptist, Joseph of Nazareth with the Infant Jesus, Rabanus Maurus, and Boniface. The altar may once have been crowned by a Throne of Mercy; only the dove as a symbol of the Holy Spirit remains. The work from Burkard Zamels' workshop in Mainz is considered a pioneering work of Middle Rhenish Baroque.
- In the center of the side altar in the southern transept, in a shell niche, stands Joseph of Nazareth with the Infant Jesus, an Aschaffenburg work by Ernst Hofmann (1780), which comes from the demolished parish church of Seligenstadt. The other sculptures in the plinth zone and on the broken pediment depict figures from the Old Testament: Moses, Aaron, Samuel, and Melchizedek. The altar is crowned by God the Father in a regal ruler's pose.
- The architectural counterpart of this side altar in the northern transept bears in the shell niche an early Gothic sandstone Madonna with Child (heavily restored) and, as flanking figures, the four Evangelists with their attributes. The crowning figure is the resurrected Christ with the cross.
Two other Baroque marble altars are dedicated to Christ on the Cross and Saint Sebastian.
In the necrology shrine, all Seligenstadt abbots since Einhard are registered on parchment.
In the adjoining rooms, accessible only with a guided tour, the following furnishings are still to be mentioned:
- Baroque marble sarcophagus of Einhard and his wife Emma, decorated with flame vases and coats of arms (1722);
- Late Gothic crucifix, around 1500, associated with the Tilman Riemenschneider school (New Sacristy);
- in the Old Sacristy, an oak cabinet (Frankfurt, early 18th century) with chalices, a late Gothic cabinet with monstrances, a crucifixion group, and two sculptures (Wendelinus and Leonhard of Limoges) by a Master Mathis, who may be identical with Mathis Gothart-Nithart.
Organ+
The basilica's organ was built between 1978 and 1981 by the organ building company Wilbrand (Übach-Palenberg) and renovated and re-intonated in 1999 by the organ building company Hugo Mayer (Heusweiler). The instrument has 50 stops on three manuals and pedal (slider chests). The key actions are mechanical, the stop actions and couplers are electric.
Bells+
The six bells are distributed among three towers. The large bell in the south tower hangs in a wooden bell frame on a wooden yoke, bells 5 to 2 of the north tower in a steel bell frame on wooden yokes in the north tower by Hamm (Frankenthal) 1909. The small bell hangs in the crossing tower in a Baroque wooden bell frame on a wooden yoke.
Take Mobile History with you
You are reading this text for free. Premium adds what matters on the road: descriptions read aloud, sites found through your camera, whole regions taken offline.
- Every description, including the ~17,700 Premium sites
- Audio guide: have descriptions read to you on location
- AR finder: see sites through your camera, with distance and bearing
- Unlimited saved sites
14 days free, then from €2.99 a month. Cancel anytime.
Source: Wikipedia · Licence: CC BY-SA 4.0 · Image: Reinhold Schulz
This description draws on the facts documented in the linked Wikipedia article; Wikipedia content is licensed under CC BY-SA 4.0. Wording and editing: Mobile History.
Location: 50.0425, 8.9786