To be privately owned
Priest's office
MonasteryObermarsberg
Obermarsberg Abbey
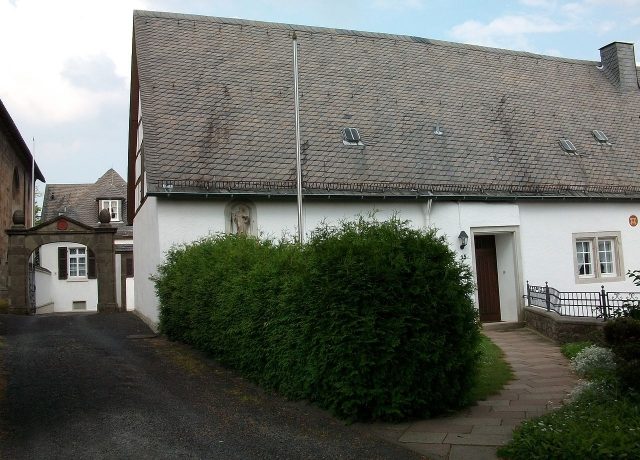
The Obermarsberg Monastery was founded in the late 8th century as a Benedictine monastery on the Eresburg (today Obermarsberg) and incorporated into Corvey Abbey in 826. Under the name of a provostry, a monastic community existed until its dissolution in 1803. The collegiate church is dedicated to Saints Peter and Paul and dates in its current form from the second half of the 13th century. The collegiate church is still a Catholic parish church today and is listed as a monument in the monument list of the city of Marsberg.
History and Development+
The monastery was founded in 799 or as early as 785 by Charlemagne on the Eresburg (today Obermarsberg) of the defeated Saxons. At Charlemagne's instigation, after an initial wooden church, a stone building in the style of a basilica was erected. The monks followed the Rule of Benedict, and the church was dedicated to the Apostles St. Peter and St. Paul. In 799, Pope Leo III visited the complex in connection with his visit to the Imperial Diet in Paderborn and confirmed the rights granted by Charlemagne (tithes, immunity, and independent jurisdiction).
In 826, the community was organizationally affiliated by Louis the Pious with Corvey Abbey, which he had significantly co-founded, but a monastic community continued to exist. The provost was a full member of the convent in Corvey. The members of the convent in Marsberg mostly came from the lower nobility of the surrounding area. The parishes in Niedermarsberg and Thülen were incorporated into the provostry.
In the collegiate church in 938, the dispute between King Otto I and his half-brother Thankmar ended when the latter was killed at the altar by a spear thrown through a side window of the church. A crowned head on a pillar of the church still commemorates the brother today.
The first provost of Obermarsberg known by name was Erkenbert von Homburg, who became abbot of Corvey in 1107. In 1115, the inhabitants of Obermarsberg had rebelled against the monks for the first time. Thereupon, Abbot Erckenbert of Corvey instigated Count Friedrich I of Arnsberg to attack the settlement and destroy the fortifications. In 1150, the monks received the right to mine ore (gold, silver, lead, and tin) from King Conrad III. Since 1176, the church of the settlement of Horhusen (today Niedermarsberg), which had emerged in the valley, was subordinate to Corvey Abbey. Around 1205, the monastery complex in Obermarsberg began to be protected by walls.
In 1230, the city and the provostry of Obermarsberg were largely destroyed by fire. Due to financial difficulties, the monastic community was forced to sell part of its possessions. The construction of the present church took place in 1240 in the Gothic style on the remains of the Romanesque predecessor building.
In 1319 and 1330, the complex was severely damaged by fires. In 1325, the community numbered twelve members and the provost. This was, as far as is known, the highest number of brothers. In 1410, a tower was built. As in the city of Marsberg, there were also supporters of the Reformation in the abbey. Even Provost Christoph von Esleve leaned towards Lutheranism. He apparently led a very worldly life. He always had thirteen horses in his stable. The abbey's debts rose to 8000 thalers. Because he did not support the Counter-Reformation policy of Elector Ernst of Bavaria, Jesuits were sent to Marsberg in 1617. In 1620, the provost officially converted to Lutheranism. The abbey remained Catholic. During the Thirty Years' War, imperial troops were quartered in the monastery in 1633. The complex was almost completely destroyed by Hessian troops in 1646. Reconstruction only began after 1669 under Provost Ferdinand von Metternich.
Buildings+
The actual monastery complex was completed in 1671. The buildings were simple and erected in an H-shape to the south of the church. In 1759, the main gate, the so-called Benedictine Arch, was built. After the dissolution of the monastery, the complex was rebuilt from 1805 onwards. Part of the abbey buildings is used as a rectory and parish hall. Another part passed into private ownership.
Collegiate Church+
Architecture
The first church was a wooden building. It was followed by a stone basilica. The existing building essentially dates from the second half of the 13th century. It was built in a Romanesque-Gothic transitional style. It is a vaulted three-aisled hall church. The aisles are separated by three pairs of strong pillars. The aisles are 35.10 m long up to the choir and 11 m high. The two side aisles are 7.60 m wide and the central aisle is 7 m wide. The choir area was blown up by the Swedes in 1646 and was later rebuilt. The apse now has a 5/8 closure.
In 1410, the originally 53 m high west tower was erected. The walls are two meters thick. After the destructions during the siege and destruction of Obermarsberg during the Thirty Years' War, the tower was rebuilt seven meters lower. The former spherical spire was destroyed by fire in 1817 and replaced by the current pyramid roof in 1829.
The portal in the west tower is pointed-arched and is located under a high, three-part window with tracery. After a tower restoration in 1908, several figures were placed in the niches of the large windows. At the top are Saint Lawrence and Saint Sturmius. To the right are Saint Paul and to the left Saint Peter. The latter figure dates from 1410.
On the south side of the church is a large round window, which was bricked up after the destruction in 1646 and only reopened in 1891. The door below it leads to the sacristy, which was formerly part of the provost's area.
Below the choir is the crypt. It is colloquially also called Heidenkeller (Heathen Cellar) because it was believed to be the location of the Irminsul. In the crypt, there are two Latin inscriptions on the walls. The translation of the inscription on the northern wall reads: "On Peter's Chains (August 1st) is the annual commemoration of the consecration of the church." The altar of the crypt was only erected in 1932 and is dedicated to the missionary, abbot, and saint Sturmius. He is said to have erected the first altar at the site of the church after the conquest of the Eresburg.
Furnishings
In the tower hall are five cast-iron grave slabs of canons from the 18th century. There is also a crucifixion group from the 17th century.
The interior of the church was destroyed in 1645. Only the figure of Anna selbdritt is Gothic and dates from around 1500. Almost the entire new furnishing was created by the Papen workshop in the Baroque style. This also includes the church pews, whose cheeks are richly carved. Some of the desk pews contain the names of the founders. The furnishings include a richly decorated pulpit with angel heads. A double Madonna with child and scepter was donated by the city treasurer Johas Eling. The high altar dates from 1719. The central altarpiece depicts the Nativity. In the oval above it, the Holy Trinity is depicted, and above that, the Immaculate Conception. On the sides are images of the church patrons Peter and Paul. In front of the high altar is the choir stalls. The left side altar (Cross Altar) dates from 1724. Behind the altar, two heads (Charlemagne and Pope Leo III) are attached to the wall. The right side altar dates from 1718. The altarpiece shows the Queen of the Rosary with Saint Dominic. Other furnishings include the two Baroque confessionals. One of them shows the coats of arms of Provosts Ferdinand and Justin von Metternich. The Pieta was donated in 1744. A remarkable ray monstrance was created in 1717/18 by Johann Friedrich Bräuer. In the choir area is the tomb of Corvey Abbot Heinrich von Aschenbroich, who lived in the Obermarsberg Abbey after his resignation and died there in 1626.
Organ
The organ shows a Baroque prospectus and is still largely preserved technically from that period. The prospectus is two-story and richly adorned with carved images. Among others, King David playing the harp is depicted. A cartouche commemorates the time the organ was built. Translated, it says: "Under the Most Reverend and Noble Provost Justin von Metternich and Mayor Wilhelm Theilen, this organ was completed in 1707."
It is assumed that the organ itself was built by Peter Henrich Varenholt from Bielefeld. However, Johann Jacob John from Einbeck with the Reinecke brothers from Rohden are also conceivable. In 1859, the organ was extended by a second manual work by Heinrich Schulte from Warburg. A restoration took place in 1973.
Take Mobile History with you
You are reading this text for free. Premium adds what matters on the road: descriptions read aloud, sites found through your camera, whole regions taken offline.
- Every description, including the ~17,700 Premium sites
- Audio guide: have descriptions read to you on location
- AR finder: see sites through your camera, with distance and bearing
- Unlimited saved sites
14 days free, then from €2.99 a month. Cancel anytime.
Source: Wikipedia · Licence: CC BY-SA 4.0
This description draws on the facts documented in the linked Wikipedia article; Wikipedia content is licensed under CC BY-SA 4.0. Wording and editing: Mobile History.
Location: 51.4528, 8.8522