The Abbey can be visited
MonasteryBramsche - Malgarten
Malgarten Abbey
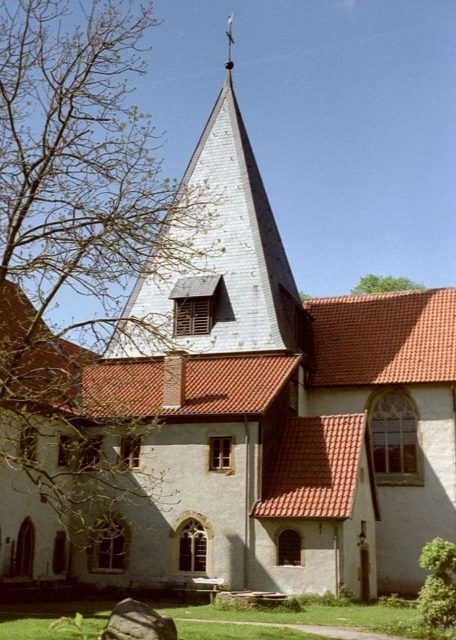
Malgarten Abbey is a former Benedictine nunnery in the Malgarten district of the municipality of Bramsche in the Osnabrück district (Lower Saxony). The monastery itself was founded in 1175, originally in Essen (Oldenburg) in the Cloppenburg district. From 1194 until its secularization in 1803, it existed in Malgarten. Today, the church and rectory are in ecclesiastical ownership, and the former monastery buildings, which are listed as historical monuments, are in private ownership.
Foundation in Essen (Oldenburg)+
The Benedictine nunnery was founded by the Counts of Tecklenburg (County of Tecklenburg). The original monastery, probably a foundation of Count Simon of Tecklenburg and his mother Eilika, in Essen (Oldenburg) burned down in 1194. Subsequently, the monastery was moved to Malgarten Castle, which belonged to the Tecklenburg Counts.
Monastery in Malgarten+
Malgarten Castle, five kilometers northeast of Bramsche on the arm of the Hase River that flows into the Ems, is located on the site of an early medieval fortification. Excavations from 1987 to 1990 indicated a settlement dating from the younger Roman Imperial period. The Tecklenburg Counts built a castle here, which was converted into a monastery.
Monastery Church
The monastery church of St. John dates from the transitional period from Romanesque to Gothic in the first half of the 13th century. The hall church with Baroque furnishings has been rebuilt several times. A three-window group dates from the third decade of the 12th century. After a fire in 1490, the nave received late Gothic windows. The church tower is located south of the nave. It was originally larger than the present one. A special feature of the church in this region is the Baroque stucco ceiling. It is attributed to the sculptor Joseph Geitner. In the choir, on the north and south sides, there are choir stalls from 1605 with flat carvings. The pulpit (around 1725) with the depiction of the four Evangelists on the pulpit basket and the Church Fathers Jerome, Augustine, Gregory the Great, Ambrose, and a bishop (probably Benno II of Osnabrück) on the sounding board is by Thomas Simon Jöllemann (*1670). Johann Adam Berner the Elder probably designed the Baroque organ case. The monstrance was made in 1668 by the Osnabrück goldsmith Johannes Sixtus Hartmann.
Monastery Buildings
Of the originally three or four wings of the monastery building, only the west wing, the convent wing, remains. It was built around 1230 and substantially rebuilt in the early and mid-18th century. Remains of late Gothic paintings are preserved on the late Romanesque cloister. In 1991/1992, a fresco showing the head and bishop's staff of a saint was uncovered on the back. It is probably Saint Jerome. The ceilings of the refectory and the abbess's living quarters in the convent wing were decorated with stucco in 1734 and 1735. A side wing, which had been built in 1736, was largely demolished in 1893. South of the tower, a two-story annex from 1480 is preserved. Two late Gothic windows on the ground floor date from the construction period. The stucco ceiling there is the work of Joseph Geitner (around 1750).
Church Books
The church books of the monastery church were transcribed and mapped by Heinrich Gosmann from Stemwede.
Monastery History+
After the Reformation, the Benedictine monastery continued to exist, but the number of nuns decreased significantly. The parish of Bramsche became Protestant after the Peace of Westphalia in 1648, but monastic life continued. In 1738, the monastery was elevated to an abbey. In 1803, it was dissolved.
After the Dissolution in 1803
The monastery church of St. John became the parish church in 1815 for the Catholic population from Bramsche, Achmer, Epe, Hesepe, Kalkriese, and Sögeln. The Vörden office used the monastery buildings for administrative purposes from 1817. Between 1937 and 1956, parts of the monastery were used by the Möser-Mittelschule from Osnabrück (today Möser-Realschule am Westerberg) as a school country home. In 1987, after decades of various uses and increasing decay, the monastery buildings passed into private ownership. The buildings were fundamentally restored. Since 2000, they have housed the "Galerie im Kloster Malgarten" as well as gastronomic facilities, an art carpentry workshop, and an office for garden and landscape architecture. The Osnabrück artist Claus Gero Heitmann (*1950) lived and worked in Malgarten Abbey from 1999 to 2011.
Take Mobile History with you
You are reading this text for free. Premium adds what matters on the road: descriptions read aloud, sites found through your camera, whole regions taken offline.
- Every description, including the ~17,700 Premium sites
- Audio guide: have descriptions read to you on location
- AR finder: see sites through your camera, with distance and bearing
- Unlimited saved sites
14 days free, then from €2.99 a month. Cancel anytime.
Location: 52.4476, 8.0268