Museum
MonasteryAsbach
Asbach Abbey
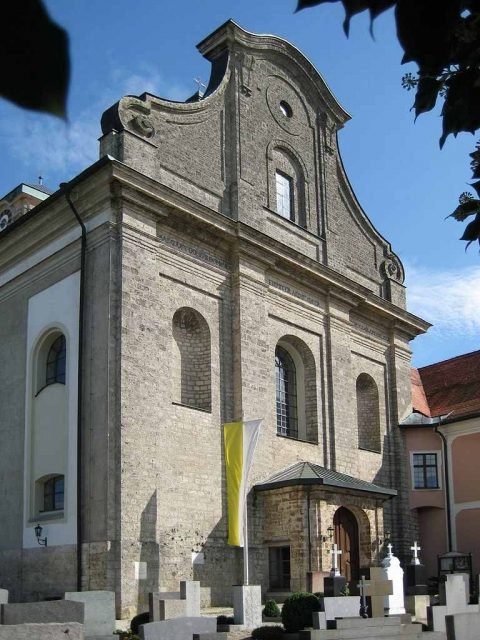
Asbach Abbey is a former Benedictine monastery in the municipality of Rotthalmünster in Bavaria in the Diocese of Passau.
The monastery, dedicated to St. Matthew, was founded before 1091 by Christina, the widow of Count Gerold von Frauenstein und Ering. Her endowment fell to Bishop Otto of Bamberg in 1127, who consecrated the monastery. The first abbot was Friedrich von Sigenheim.
The monastery was dissolved in 1803 during the secularization. The church was made the parish church of the Asbach parish, established in 1806, a school was housed in the prelature, and the remaining buildings passed into private ownership. Since 1976, the Kulturkreis Kloster Asbach (Asbach Abbey Cultural Circle) has had the monastery buildings restored. Today, they house a branch museum of the Bavarian National Museum.
The Abbey Church+
It was built between 1771 and 1780 in the Early Classicist style under Abbot Rupert II. Viola (1775–1787) according to plans by François de Cuvilliés the Younger. The externally simple wall-pillar church has significant furnishings.
The ceiling paintings from 1784 are by the Tyrolean Josef Schöpf. They show the Transfiguration of Christ in the choir and the Assumption of Mary in the nave. The nine wooden altars were created by Anton Burchardt, the figures, as well as the pulpit and the tabernacle, by Joseph Deutschmann. The altarpieces were painted by Martin Johann Schmidt, known as Kremserschmidt. The high altarpiece depicts the martyrdom of St. Matthew. The first pair of side altars shows Mary as Queen of Heaven and Benedict on his deathbed, the second the Sacrifice of Isaac and the martyrdom of St. Barbara, the third the Apotheosis of St. Leonard and Bishop Otto of Bamberg, who commends the monastery to the protection of the Mother of God of Altötting. In the Chapel of the Poor Souls, Mary is depicted in prayer for the Poor Souls.
Monastery Buildings+
The two-story buildings are grouped around two courtyards. The buildings of the east courtyard were erected around 1680 by Domenico Christoforo Zuccalli, those of the west courtyard were built at the beginning of the 18th century. The window frames were stuccoed by Johann Baptist Modler. Inside, the so-called Grafensaal (Count's Hall) with stucco by Modler and the dining hall with a ceiling painting of the Manna Rain by Johann Jakob Zeiller from 1771 are of significance.
Take Mobile History with you
You are reading this text for free. Premium adds what matters on the road: descriptions read aloud, sites found through your camera, whole regions taken offline.
- Every description, including the ~17,700 Premium sites
- Audio guide: have descriptions read to you on location
- AR finder: see sites through your camera, with distance and bearing
- Unlimited saved sites
14 days free, then from €2.99 a month. Cancel anytime.
Source: Wikipedia · Licence: CC BY-SA 4.0
This description draws on the facts documented in the linked Wikipedia article; Wikipedia content is licensed under CC BY-SA 4.0. Wording and editing: Mobile History.
Location: 48.3966, 13.1778