Museum
CastleKinding
Kinding Curchcastle
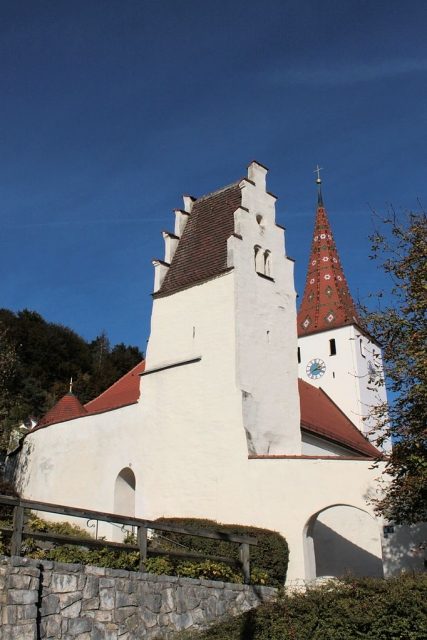
The fortified church of Kinding, dedicated to the Nativity of Mary, is a late medieval fortified church complex located at 378 meters above sea level in the village of Kinding, in the municipality of the same name, in the Upper Bavarian district of Eichstätt, on the northern slope of the Altmühl Valley.
According to old tradition, the Bavarian feudal lord of Kinding, Ulrich I Schenk von Geyern, built the church, at least the nave, after 1310 from the demolition material of his castle. However, the ground floor of the church tower dates back to the Romanesque period.
Church
The nave has five bays. In 1357, three altars and two cemeteries were consecrated, and in 1406, a fourth altar. At the end of the 16th century or beginning of the 17th century, the upper floor of the unarticulated bell tower, located to the east of the church, was built in brick. In 1602, during the visitation of the Eichstätt Vicar General Vitus Priefer, the church had four altars, including an Andreas altar "novum et egregie pictum" (Latin, "new and excellently painted"). In 1732, the two Baroque side altars were added to the church, followed by the early Rococo high altar in 1738. In 1792, the paneled flat ceiling was replaced by a white ceiling; four years later, the altars received new "tumbae" (sarcophagus-like substructures) and the pulpit, erected in 1680 with its polygonal body, received a new soundboard; the latter was redesigned in a Neoclassical style with a vase finial in 1796. In 1907, the nave was extended to the west. The octagonal brick spire of the church tower features not only the usual, but also colorfully glazed bricks laid in patterns.
Behind the Baroque chancel arch is the choir with a high flat ceiling in the east tower. Except for a small Romanesque round-arched window there, all church windows are Baroque. The ceiling painting in the nave, painted by Willibald Wunderer in 1792, depicts the patronage "Nativity of Mary". There are two statues of Mary, a late Gothic one from 1420 under the gallery and a Baroque one from 1738 on the high altar, which was located at the gate entrance of the inner cemetery fortification until 1939. The baptismal font consists of a shell basin on a baluster foot from the end of the 17th century.
The sacristy, with its coffered ceiling from 1687, is located on the north side of the choir. On the south side of the church, to the right of the entrance, there is a late Gothic carved wooden scene of the Mount of Olives (around 1500). The mountain cross at the edge of the Altmühl Valley above the church was erected in 1857.
The church is the Catholic parish church of the parish of Kinding, an ancient parish of the Diocese of Eichstätt (2007: 495 Catholics) in the deanery of Beilngries; the parish is served by the priest of the nearby parish of Enkering, where there is also a fortified church.
Five Wounds Chapel
The consecration of a Michael's Chapel above the charnel house of the cemetery is documented for 1474. It leaned against the southeastern corner tower of the enceinte. In 1687, it received its current two-story form. The name "Five Wounds Chapel" refers to the five wounds (hands, feet, side) of Christ during the crucifixion; there was a Five Wounds (prayer) brotherhood in Kinding, for which the chapel was built in 1687.
Enceintes
The still existing defensive complex consists of a lower (southern) cemetery enceinte and an upper (northern, slightly higher) cemetery and church enceinte, (no longer existing) battlements on the upper, northern enceinte, and three defensive towers standing in a common curtain wall, also part of the upper enceinte. The two enceintes (the term "double enceinte" would be misleading) are already documented for 1357; even then, there was an inner and an outer cemetery under their protection. The parish church and the Five Wounds Chapel are also located in the upper enceinte. However, the three towers on the south side of the upper enceinte are post-Gothic. The tower at the northwest corner and the central tower have stepped gables with saddle roofs and are open towards the inside of the upper enceinte. The tower at the southeast corner has a brick spire with a four-sided lantern and a curved dome as a finial. The wall offsets of the battlement are still visible. Loopholes can also still be seen. In times of immediate threat, the population sought refuge in the upper enceinte, while in the lower, towerless enceinte, belongings and especially livestock were housed.
Take Mobile History with you
You are reading this text for free. Premium adds what matters on the road: descriptions read aloud, sites found through your camera, whole regions taken offline.
- Every description, including the ~17,700 Premium sites
- Audio guide: have descriptions read to you on location
- AR finder: see sites through your camera, with distance and bearing
- Unlimited saved sites
14 days free, then from €2.99 a month. Cancel anytime.
Source: Wikipedia · Licence: CC BY-SA 4.0
This description draws on the facts documented in the linked Wikipedia article; Wikipedia content is licensed under CC BY-SA 4.0. Wording and editing: Mobile History.
Location: 49.0013, 11.3819