Cultural facilitie
CastleEutin-Sielbeck
Eutin Hunting Castle
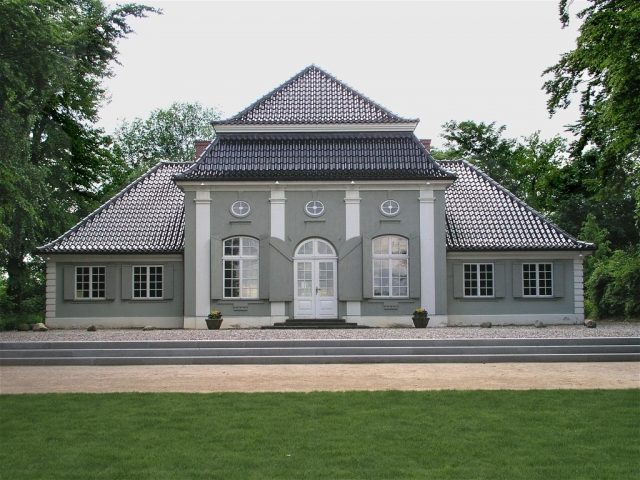
The hunting lodge in the Eutin district of Sielbeck is sometimes also referred to as Sielbeck Hunting Castle. The Baroque building from 1776 stands on the highest point between Kellersee and Ukleisee in Holstein Switzerland.
The small hunting lodge was commissioned by Friedrich August I, Prince-Bishop of Lübeck and Duke of Oldenburg, for his wife Ulrica Friederike. The designs came from Eutin court architect Georg Greggenhofer, who also supervised the construction.
The pavilion was built in 1776 on a hill between Kellersee and Ukleisee in the middle of the largely natural forest. The complex was created during an artistic transitional period: the small castle itself is still built in late Baroque forms, but the interiors are already decorated in the early Neoclassical style. With its location, the client and architect were guided by Christian Cay Lorenz Hirschfeld's theory of garden art. The pavilion's location in the open countryside represented a departure from the profound landscape design common in the Baroque era. From the end of the 18th century well into the 19th century, the hunting lodge served as a pleasure house for courtly festivities after hunting parties and was praised for its idyllic location. Wilhelm von Humboldt, who was a guest here once, described the views of the two lakes in his diary entries from 1796 as "divine".
20th Century and Present
Over the course of the 20th century, the visual axis to the western Kellersee became increasingly built up, so that today the pavilion can only be seen from the direction of the Ukleisee. In 1937, the castle passed to the state of Schleswig-Holstein, which leased it to the city of Eutin in 1958, thus making it available for public use. Since 1965, the house has been a protected monument. A renovation in the 1980s was followed by another, complete renovation starting in 1994, which became necessary due to severe structural damage and mold infestation. The costs amounted to approximately 2.7 million DM. A foundation was established to finance the work, and it remains dedicated to the maintenance of the building to this day. In March 2007, the roof of the pavilion completely burned out, causing damage of about 100,000 Euros. The necessary repairs have since been completed, and the house is fully utilized again.
The Sielbeck Pavilion is integrated into the cultural life of the city of Eutin. Various concerts and exhibitions take place there, and the building is also rented out for civil weddings. During the summer months, the house is open to visitors for viewing.
Architectural Design
Georg Greggenhofer's small castle is a typical example of a late Baroque Maison de plaisance, a small pleasure house. It served purely for entertainment and was not equipped for longer stays. The pavilion is one of the few surviving pleasure castles in Schleswig-Holstein, with a counterpart at most in the Plön Prinzenhaus, which, however, did not serve as a hunting lodge but as a small garden house with intimate retreat possibilities.
The Sielbeck Hunting Lodge is only single-story and consists of a three-axis central building with a mansard roof and two lower, two-axis plastered side wings with hip roofs. The building is constructed in timber-framed half-timbering. The facades, originally oriented towards both lakes, are largely similar in their design. The central risalit features a round-arched door between four tall pilasters, as well as a segmental-arched window to the left and right of it. Through the upper elliptical window openings, the so-called ox-eyes, a form of colossal order is achieved. The small windows effectively illuminate the vaulted stucco of the ballroom with the incoming light.
The floor plan of the house reveals a central ballroom, flanked on both sides by two cabinets each. In Greggenhofer's original design, there was only one side salon each, but the wing buildings were widened over the course of the 19th century, thus doubling the number of ancillary rooms. The ballroom itself is structured by pilasters. The stucco work comes from the court sculptor Johann Georg Moser. It shows braids, garlands, and rosettes in the early Neoclassical style. Between the doors to the cabinet wings, two tall stoves face each other. In the context of public use, the installation of a cloakroom and a kitchen became necessary, as did the establishment of toilet facilities. In coordination with the Office for Monument Protection, the cabinets were converted and expanded for these purposes.
Take Mobile History with you
You are reading this text for free. Premium adds what matters on the road: descriptions read aloud, sites found through your camera, whole regions taken offline.
- Every description, including the ~17,700 Premium sites
- Audio guide: have descriptions read to you on location
- AR finder: see sites through your camera, with distance and bearing
- Unlimited saved sites
14 days free, then from €2.99 a month. Cancel anytime.
Source: Wikipedia · Licence: CC BY-SA 4.0 · Image: http://de.wikipedia.org/wiki/Datei:Uklei_Jagdschloss_1.jpg
This description draws on the facts documented in the linked Wikipedia article; Wikipedia content is licensed under CC BY-SA 4.0. Wording and editing: Mobile History.
Location: 54.1825, 10.6280