Museum
Cultural Events
CastleFüssen
Füssen Castle
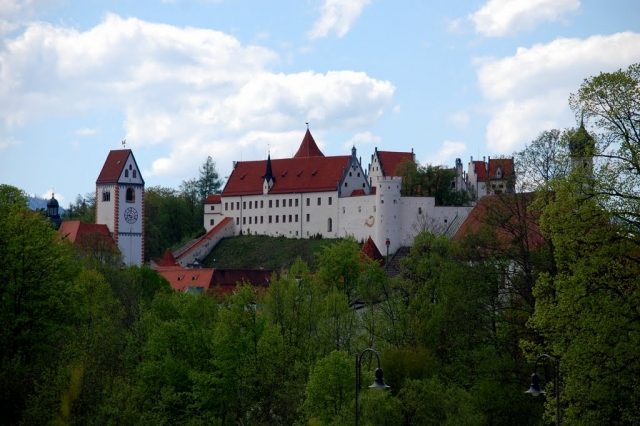
The Gothic Hohes Schloss (High Castle) of the Bishops of Augsburg is located on a hill above the old town of Füssen in Swabia. The large castle is considered one of the best-preserved medieval castle complexes in Bavaria.
On the castle hill, the Castrum Foetibus was built in the late Roman imperial period as the seat of a supply unit of the III. Italic Legion. As early as around 47 AD, one of the rest stops of the Via Claudia is likely to have been located on the present-day city grounds. The Bishops of Augsburg founded the St. Mang Monastery as early as the 8th century. The ruins of the Roman fort could certainly have served as a welcome quarry at that time. In 1183, the Augsburgers donated the Gaisberg (Altwik), which was later to bear the castle, to the monastery. However, the monastery had to commit itself at that time never to erect a secular building on the hill or to sell the mountain to a secular lord.
After the death of the last Staufer, Konradin, the Vogtship over the Prince-Bishopric of Augsburg became a bone of contention between the Bishops of Augsburg and the Dukes of Bavaria. Konradin had unlawfully pledged the Vogtship to his uncle, the Bavarian Duke, in 1266 and 1267. Duke Ludwig II tried to secure his claims to the Füssen area by building a castle above the monastery. In 1292, after fierce disputes, a settlement was reached in which the Duke renounced the castle and the expansion of further fortifications in the region.
In 1313, Emperor Heinrich VII pledged the Vogtship over the bishopric's estates to Bishop Friedrich I. In 1322, the Prince-Bishopric acquired the castle hill by exchange and made the fortress the seat of the Füssen Pflegamt (administrative office). By 1363, the castle was already integrated into the city's fortifications. In the years from 1486, under Bishop Friedrich II von Zollern, an extensive reconstruction and expansion of the Pflegschloss took place, which still defines the appearance of the complex today. Another reconstruction was begun around 1680 under Prince-Bishop Johann Christoph von Freyberg, but this mainly concerned the interior design.
In 1798/99, the castle was repurposed as an Austrian central hospital and occupied by the French the following year. In the first half of the 19th century, some renovation work was carried out; for a time, the Hohes Schloss was even intended as a summer residence for the Bavarian Crown Prince Maximilian, who, however, opted for Hohenschwangau Castle, which he acquired in 1832. In 1862/63, the Füssen district court was set up in the south wing, and later even some apartments were built.
Since 1931, the north wing has housed a branch gallery of the Bavarian State Painting Collections. The focus of the permanent exhibition in six rooms is Swabian painting of the late Gothic period. In the large ballroom (Knights' Hall), Allgäu sculptures from this period are presented as a supplement, including some works by Jörg Lederer. The Municipal Gallery on the first floor shows, in addition to works of the "Munich School" of the 19th century, some drawings by Count Pocci and works by local artists.
The castle was renovated in 1957/58 and 1966/67. Later, the illusionistic paintings were refreshed and some interiors and the chapel were renovated.
Architectural Description+
The Hohes Schloss has largely preserved its late Gothic architectural form to this day. Later changes mainly affected the interiors.
The castle is located on the eastern spur of the mountain range, which at its other end bears Falkenstein Castle near Pfronten. The defensive complex was integrated into the city's fortifications. The "Hohes Schloss" together with the St. Mang Monastery, located somewhat lower, forms a characteristic ensemble above Füssen's old town.
A mighty neck ditch, carved out of the rock, separates the west side from the hinterland. This ditch, called "Schlucht" (gorge), was expanded under Prince-Bishop Friedrich II von Zollern (1486–1505). Behind it, the "Hoher Stock" (High Block) and the semicircular projecting keep protected the attack side, which is further reinforced by a Zwinger (outer bailey).
The elongated, trapezoidal floor plan of the core castle adapts to the terrain. To the south, a Zwinger was also laid out here, whose walls were lowered by half in the 19th century. In the southwest, the short flank wall of the city fortifications is still connected to the main castle. Here is also the outer gate of the castle complex. The gate path runs past the south side to the gate tower, into which the clock of the demolished Augsburg gate tower of the city wall was installed. To the left and right, the ring walls with their still partially covered battlements and a semicircular defensive tower above the Zwinger connect.
The horseshoe-shaped core castle opens to the east. The three-story side wings are topped by late Gothic gables adorned with pinnacles. The choir of the castle chapel projects polygonally from the gable front. In the west, the mighty keep (prison tower) watches over the fortress. The tower is connected to the side wings by short connecting structures. Above the northeast corner is the Storchenturm (Stork Tower), originally called "Hohes Haus" (High House). The residential tower has a high gabled roof with gable pinnacles.
The entire castle complex still retains its whitewashed exterior plaster, which serves as a base for the Gothic illusionistic paintings. The building material used was mostly the local alpine limestone, but brick tiles and river pebbles were also used. Portals and window frames usually consist of dressed sandstone.
The Illusionistic Paintings The courtyard facades of the castle wings and the gate tower were decorated around 1499 with unusually rich architectural and illusionistic paintings. The windows are framed by magnificent gables with crockets and finials. Numerous - larger and smaller - oriel windows adorned with coats of arms seemingly project from the facades. The Hechingen painter Fidelis Eichele is presumed to be the master who executed them. However, the current state is heavily restored.
The Interiors Despite numerous alterations and additions, some remarkable interiors have been preserved.
In the northern connecting wing are two "French Rooms" with late Gothic wooden ceilings. The north wing houses a late Gothic, cross-rib vaulted hall on five square pillars on the ground floor. The "Knights' Hall" on the 2nd floor (State Gallery) has a late Gothic, colorfully painted carved ceiling with figural half-reliefs, which are attributed to Jörg Lederer.
Numerous smaller rooms have also retained their beamed or stucco ceilings, tiled stoves, portals, or window frames, but are not always publicly accessible.
Take Mobile History with you
You are reading this text for free. Premium adds what matters on the road: descriptions read aloud, sites found through your camera, whole regions taken offline.
- Every description, including the ~17,700 Premium sites
- Audio guide: have descriptions read to you on location
- AR finder: see sites through your camera, with distance and bearing
- Unlimited saved sites
14 days free, then from €2.99 a month. Cancel anytime.
Source: Wikipedia · Licence: CC BY-SA 4.0 · Image: Maciek Wegrzyn
This description draws on the facts documented in the linked Wikipedia article; Wikipedia content is licensed under CC BY-SA 4.0. Wording and editing: Mobile History.
Location: 47.5671, 10.6981