Classrooms and a cider mill the Agricultural Colleges
CastleWeidenbach-Triesdorf
Hofgarten Castle
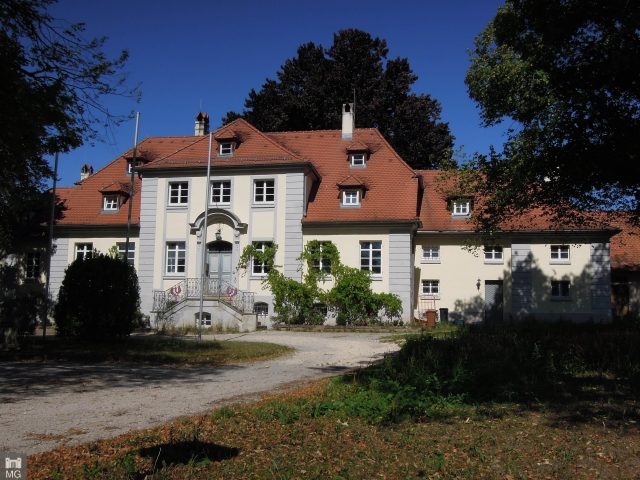
The Old Hofgartenschloss, also known as Hofgärtnerhaus or "Frankonia" after its current tenant, is a late Baroque manor house in Triesdorf built by Johann David Steingruber in 1772 on behalf of Christian Friedrich Carl Alexander von Brandenburg-Ansbach. It is considered an ideal form of the Ansbach architectural style of the late 18th century, which still characterizes the cityscape of Ansbach today. The facade of the main building is older; it was dismantled from the demolished Carls-Passage (built 1750) and reused at the Hofgartenschloss.
The Hofgartenschloss was once part of the margravial summer residence Triesdorf. In the last 40 years, the main building and the east wing of the listed building have been completely renovated by the owner, the District of Middle Franconia, and the tenant of the main building, the Landsmannschaft Frankonia zu Triesdorf.
Summer Residence Triesdorf+
Triesdorf originally belonged to the Lords of Seckendorff. On September 18, 1600, Margrave Georg Friedrich I of Brandenburg-Ansbach bought the Triesdorf castle estate from Wolf Balthasar von Seckendorff. The castle estate then consisted of several buildings belonging to a manor farm, a church, and the moated castle of the Seckendorf family, built in 1454.
Over the following two centuries, the Ansbach margraves developed Triesdorf into a princely residence in the style of the time, giving the place its unusual appearance for a Franconian village. Such a summer retreat also included a manor farm to provide for the court society as self-sufficiently as possible. In addition to an actual manor farm, the so-called "Ökonomie" (economy), gardeners were also employed. The first residence for the Triesdorf court gardener was built in 1701 under Gabrieli's direction by Vice-Building Inspector Johann Braunstein near the dairy. As late as 1767, the house was referred to as the Hofgärtnerhaus on a Kneulein plan. The then location of the building is understandable due to its immediate proximity to the old kitchen garden. It was not until 50 years after the new kitchen garden was laid out in 1723 that the court gardener received a residence at his new workplace. A Steingruber protocol from March 14, 1772, reported on the construction of a new Hofgärtnerhaus. The building news was confirmed by a chamber decree of April 4, 1772, which ordered the use of building materials from the demolished Carls-Passage for the construction of the new Hofgärtnerhaus.
The Hofgartenschloss
The Hofgartenschloss was built on the site of the orangery at the southern edge of the new kitchen garden, using parts of the greenhouses. These remained partially preserved as long, single-story wings. The house's facade features the typical division of bourgeois houses in the principality, with rusticated pilasters and raised plaster fields. The roof is executed in Steingruber's style. A slightly projecting, three-axis risalit occupies the center of the building and is extended upwards as a mansard floor. Two windows flank the central structure on each side. Two further wings adjoin on both sides at the same eaves height and are extended by long, single-story greenhouses. The stately portal with its high basket-arch roof is the portal of the incorporated Carls-Passage, which Building Inspector Steingruber had inserted as a pompous entrance to the court gardener's residence. In addition to the content of the building reports, Alexander's monogram in the wrought-iron railing of the grand staircase confirms that the house was built on behalf of the last Margrave.
Current Use
In the post-margravial era, the building served as a storage room and stood empty for a long time. In 1968, the student fraternity Landsmannschaft Frankonia zu Triesdorf concluded a long-term lease agreement for the main building. Subsequently, the main building was thoroughly renovated in several construction phases. The vaulted cellar was drained and now serves as an event venue. On the ground floor, a pub and common rooms for the student fraternity were set up, and on the upper floor, there are rooms rented to students.
In the 1990s, the west wing was also renovated. It now houses classrooms and a cider press for the Agricultural Training Institutes. The as yet unrenovated east wing contains the fencing room of the student fraternity and a storage room for the Agricultural Training Institutes.
The Former Carls-Passages+
The construction of three passages can be proven from contemporary literature and court building records. In 1750, Carl Wilhelm Friedrich von Brandenburg-Ansbach had the Carls-Passage built in honor of his own name, and in the same year, the Louisen-Passage as a gallantry for his wife Friederike-Louise von Preußen. As a third hunting lodge, he had the Carolinen-Passage erected in 1755 in honor of his daughter-in-law Friederike Caroline von Sachsen-Coburg.
The peculiar naming of the buildings has been interpreted differently. Mostly, their designation was understood to express the possibility of passage through the building, assuming that the pleasure houses were built over the axis cross of two driveways. However, the location of these structures already rules out this interpretation. They were located away from traffic routes in the middle of the Altmühl valley meadows. The term "passage," however, in addition to its spatial meaning, also has a temporal content, for example, in the sense of expressing the transient nature of a short stay. This explanation would also come closer to the purpose of the pleasure houses.
Contemporary sources reported that in 1750, the Carls- and Louisen-Passage were built "der Paiz halben" (for the sake of the hunt). As hunting lodges, they served as a temporary stay for the princely hunting party, as a starting and gathering point for heron hawking (falconry). From this purpose, both the location and the architectural form of the passages are clarified. They were small branches of the larger falcon house in the village center and intended to serve as a kind of comfortable blind for bird hunting during falconry. In Triesdorf, the meadows and pastures of the wide Altmühl valley offered an ideal territory for this type of hunting. Hawking distinguishes two types of execution: hunting from the fist and waiting. In the first case, the falcon is only released from the fist when the beaters "flush" huntable game. When waiting, the falcon, thrown for high flight, rises in wide spirals into the air to remain at a great height above its master until he lets the bird game to be hunted fly up. Only then does the waiting falcon swoop down on the rising heron. The passages seem to have been built for this second type of hawking. Given their flat location, they offered the hunting party an elevated platform from which the scene could be observed. Steingruber took this intention into account in his designs. He surrounded the Carls-Passage with a terrace and designed four balconies opening in the cardinal directions for the Louisen-Passage. The complete absence of living cabinets and bedrooms confirms that the pleasure houses only offered space for short-term hunting pleasure.
An exact date when Margrave Carl Alexander had his father's passages dismantled is not known; the Carls-Passage was dismantled by 1772 at the latest.
Take Mobile History with you
You are reading this text for free. Premium adds what matters on the road: descriptions read aloud, sites found through your camera, whole regions taken offline.
- Every description, including the ~17,700 Premium sites
- Audio guide: have descriptions read to you on location
- AR finder: see sites through your camera, with distance and bearing
- Unlimited saved sites
14 days free, then from €2.99 a month. Cancel anytime.
Source: Wikipedia · Licence: CC BY-SA 4.0 · Image: Mobile Geschichte
This description draws on the facts documented in the linked Wikipedia article; Wikipedia content is licensed under CC BY-SA 4.0. Wording and editing: Mobile History.
Location: 49.2063, 10.6596