To be privately owned
ManorSeestermühe
Seestermühe Manor
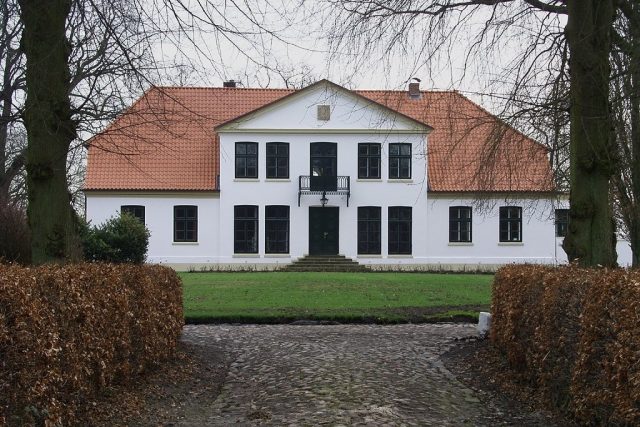
The Seestermühe Estate in Seestermühe is, alongside the Haseldorf Estate, the second estate complex in the Pinneberg Elbe marshes. In addition to the representative manor house, several outbuildings have been preserved. Of horticultural significance is a 680-meter long four-row lime tree avenue, at the end of which stands a baroque garden pavilion. The avenue is a relic of a larger French garden complex that was laid out around 1710.
Seestermühe was first mentioned in documents in 1141. At that time, it belonged to the possessions of Archbishop Adalbert of Bremen and his successors. The history of the estate presumably goes back just as far.
- In 1494, Hans von Ahlefeldt acquired the sovereign rights over the marsh estates of the Haseldorf bailiwick from the Danish king. This included the parishes of Haseldorf, Bishorst, Haselau, Kollmar, and Neuendorf, including the Seestermühe Marsh. For several centuries, the Seestermühe Estate remained in the possession of the Ahlefelds.
- In 1697, construction of a three-story manor house began in the current castle garden – not where the present manor house stands. In 1713, shortly after its completion, it burned down and was not rebuilt.
- In 1710, the royal Danish diplomat Hans Hinrich von Ahlefeldt laid out a magnificent garden in the French style. The 680-meter long avenue and the garden pavilion are preserved from this.
- In 1752, Georg Ludwig Graf von Kielmansegg bought the indebted estate for 150,000 Thalers.
- From 1758 to 1899, ownership changed four times.
- In 1920, Alexander Graf von Kielmansegg inherited the property. He married Elisabeth Prinzessin von Schönaich-Carolath, the daughter of the neighboring estate owner in Haseldorf.
- From 1956, Friedrich Christian Graf von Kielmansegg was the lord of the manor in Seestermühe; he passed away in 1982.
- In 1976, his son Georg Ludwig Graf von Kielmansegg took over the estate operations.
- Since 1997, Gisela Gräfin von Kielmansegg has managed the family property after the death of her husband.
Preserved Buildings+
The manor house from the 18th/19th century is a single-story, nine-axis building with a central risalit facing the lime tree avenue. The house stands at the southeast end of the visual axis, at the northwest end of which stands the tea house. Southeast of the building is an almost square plot of land enclosed by moats. The first manor house stood there. It burned down in 1713 and was not rebuilt.
The tea house stands at the end of the four-row lime tree avenue. It was built in 1760, presumably according to plans by the Baroque master builder Ernst Georg Sonnin. It is a brick building with a dome roof over an elongated octagonal floor plan. The walls are articulated by pilasters. The interior was redesigned in 1818. After a renovation in 1927, the building came under heritage protection (today monument protection). Further renovations took place in the 1960s and 1981. Since 1981, an apartment has been built into the tea house.
The Kielmansegg family mausoleum was built in 1904 somewhat off the lime tree avenue. It is a brick building with a flat gable roof. The gable is topped by a cross, and a coat of arms is affixed above the entrance portal.
The so-called Bell House is a brick building with a gable roof, which features a roof turret for a clock and bell. It serves as an economic building for the estate. Originally built before 1800, it burned down in 1900 and was then rebuilt in its current form. In 1958, it was redesigned, among other things, to create storage for pome fruit.
The former poorhouse from 1835 goes back to a foundation by the noble family von Ahlefeldt from 1645. For a long time, it was also used as a village school. Between 1952 and 1954, the building was converted and an annex was added. In 1974, school operations in Seestermühe ceased. Today, the building is owned by the municipality and serves as a community center and kindergarten. The building is a three-winged, single-story brick structure. The central wing features a narrow two-story risalit, the gable of which is topped by a cross.
The Estate Garden+
Between 1700 and 1710, the Baroque garden of the noble estate Seestermühe was created for Hans Hinrich von Ahlefeld (1656–1720). He was a royal Danish diplomat at the Saxon and English courts and accompanied the Danish crown prince on foreign trips as chamberlain. There he became acquainted with the famous classical French gardens of Versailles, Marly, and Chantilly. The creation of the Baroque garden and the expansion of the estate are presumably attributable to him. He probably received practical support from the gardener Johann Driessen, who worked in Seestermühe from 1706–1712. Even at the time of its creation, the garden was considered one of the most significant complexes in the country. It was the first estate garden in Schleswig-Holstein that stylistically oriented itself to the ideas of the French garden architect at the court of Louis XIV, André Le Nôtre (1613–1700). The estate complex consists of two approximately square, successive islands, surrounded by a moat of varying width and connected by a bridge. The pleasure garden at that time was located west of the farmyard island, whose canal axis was aligned with the manor house. Behind the round-ending canal extends a double avenue of lime trees, framing a tapis vert. About half a kilometer further west, it aims at the baroque tea house as a point de vue. This was presumably built by the Hamburg architect Ernst Georg Sonnin (1713-1794). Extensive fruit and kitchen gardens were located south, east, and also west of the two islands. Unlike many other Baroque gardens, the garden of Seestermühe was not transformed into a landscape garden in the 19th century. Its basic structure with the large double avenue with canal and the tea house at the end of this 680-meter long main garden axis has been preserved to this day. In 1904, William Graf von Kielmansegg (1854-1920) had a Neo-Romanesque mausoleum built in the alder forest north of the main axis.
Management/Nature Conservation+
The Seestermühe Estate includes extensive lands in the Seestermühe Marsh. After the Elbe dike was built in 1969, the diked agricultural areas could be used more intensively, as they were protected from flooding. Previously leased areas in this so-called "Außenkoog" (outer polder) were taken back into self-management. A grain drying plant with a warehouse was built there for grain cultivation.
Outside the state protection dike lie the Eschschallen, an area exposed to the tides. This five-kilometer long area outside the dike between the mouths of the Pinnau and Krückau originally also belonged to the estate lands. It was sold by the estate administration to the Schleswig-Holstein Nature Conservation Foundation and has since been a nature reserve.
Take Mobile History with you
You are reading this text for free. Premium adds what matters on the road: descriptions read aloud, sites found through your camera, whole regions taken offline.
- Every description, including the ~17,700 Premium sites
- Audio guide: have descriptions read to you on location
- AR finder: see sites through your camera, with distance and bearing
- Unlimited saved sites
14 days free, then from €2.99 a month. Cancel anytime.
Source: Wikipedia · Licence: CC BY-SA 4.0 · Image: http://de.wikipedia.org/wiki/Datei:Seestermuehe_Gutshaus.jpg
This description draws on the facts documented in the linked Wikipedia article; Wikipedia content is licensed under CC BY-SA 4.0. Wording and editing: Mobile History.
Location: 53.7074, 9.5687