To be privately owned
ManorSchwarzbach
Schwarzbach Manor
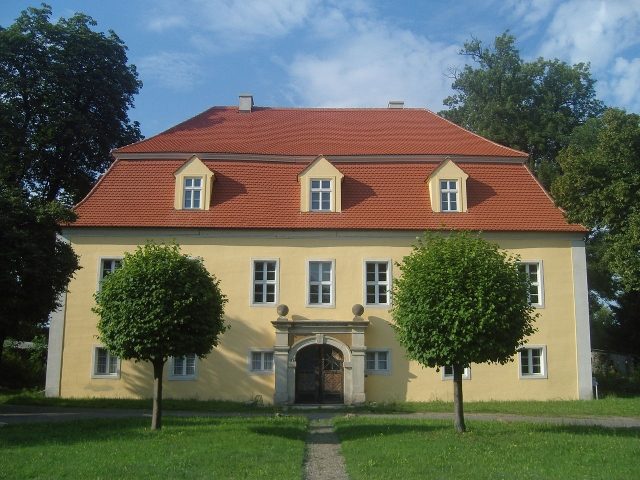
Schwarzbach Manor House is located in the southern Brandenburg village of Schwarzbach in the Oberspreewald-Lausitz district. The baroque manor house is a listed building. The manor house includes outbuildings arranged around a rondel.
The Schwarzbach estate was first mentioned with the village in 1455. The estate was a fief of the Lords of Gersdorff. Later it was sold to the Hoym family. The current building was constructed in 1727, as evidenced by building invoices for masons and carpenters. The foundations of the previous building were probably incorporated into the construction. The Guteborn-Schwarzbach line of the Hoyms had its main seat in neighboring Guteborn. Therefore, the manor house was not designed as a main residence.
Towards the end of the 19th century, the manor house was rebuilt. A spacious staircase and tiled stoves were installed. In this context, the attic was also converted for the servants.
The last private owner between 1909 and the expropriation after the Second World War was Prince Ullrich von Schönburg-Waldenburg. A burial site for family members is located in the cemetery in Guteborn. After the Second World War, refugees and a kindergarten were housed in the main building. Later, apartments were created, for which larger rooms on the ground floor and upper floor were divided with partition walls.
At the beginning of the 1990s, the structural condition deteriorated significantly due to the foundation settling. From 1995, the main building stood empty. The kindergarten had to be closed at the end of the 1990s. It was reopened in 2003 under private sponsorship in one of the outbuildings. In 2002, the main building was sold.
During the renovation, the installed partition walls were removed, and the painting on the upper floor is to be restored.
Construction Description+
The manor house is two-story with a floor area of 300 square meters, 23 by 13 meters. The facade is seven meters high, the entire building 15 meters. The main front of the cuboid building is structured with seven window axes. The building is almost south-facing. Except for the central portal porch with a basket arch, the building is kept simple. The portal is aligned with the adjoining avenue. The manor house is built of brick and has no basement. The outer walls on the ground floor are up to 130 centimeters thick, the inner walls 70 to 80 centimeters.
The floor plan is divided into six areas. Three are located north and three south of the ridge line, separated by solid walls. In the attic, this basic division is broken. From the northwest corner of the entrance hall, a wooden staircase with a curved handrail leads via a landing to the upper floor. The windows were reconstructed based on historical illustrations. Cross-bar windows with glass-dividing muntins were used, with six divisions on the ground floor and attic, and eight divisions on the upper floor.
The ground floor housed the utility area with cellar-like rooms, kitchen, and storage rooms.
The upper floor was the living area. The rooms on the upper floor have a height of 3.8 meters and feature tiled stoves. The windows of these salon-like rooms are set in round-arched niches. The walls were decorated with simple paintings and roller patterns. The plinth area was blue-grey marbled and separated from the light wall surfaces by a wine-red line. In the south front, there are three large rooms with representative proportions. Through double doors, they form a continuous suite of rooms. North of the central house wall, the staircase hall runs centrally. To the west, the hunting or gentlemen's room with dark stained ceiling beams adjoins.
The attic was converted for servants in the 19th century. The architectural embellishment is based on the decorative elements of the staircase. However, doors, tiled stoves, and painting are kept simple. The seven rooms are lit by dormer windows. The floors are made of wooden planks. The plastered walls and sloping ceilings are decorated with roller patterns from the early 20th century.
Above the attic is an undeveloped loft.
Take Mobile History with you
You are reading this text for free. Premium adds what matters on the road: descriptions read aloud, sites found through your camera, whole regions taken offline.
- Every description, including the ~17,700 Premium sites
- Audio guide: have descriptions read to you on location
- AR finder: see sites through your camera, with distance and bearing
- Unlimited saved sites
14 days free, then from €2.99 a month. Cancel anytime.
Source: Wikipedia · Licence: CC BY-SA 4.0
This description draws on the facts documented in the linked Wikipedia article; Wikipedia content is licensed under CC BY-SA 4.0. Wording and editing: Mobile History.
Location: 51.4504, 13.9341