To be privately owned
ManorMittelsömmern
Mittelsömmern Manor
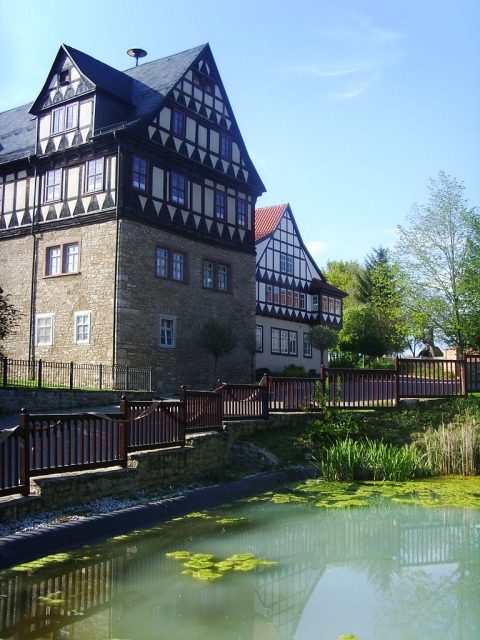
The Edelhof in Mittelsömmern, Thuringia, is a listed half-timbered building whose history can be traced back to the 13th century. The Edelhof stands on Schenksberg, the western end of the small village in the Unstrut region.
The significant building was constructed as early as 1243, is said to have once been built as a moated castle according to tradition, and later served for centuries as the manor house of various noble families. The former knight's seat was then owned by the noble Lords of Husen. However, the estate had no "Schriftsässigkeit" (right to be represented in the regional assembly), but was ultimately only an "amtssässiges Rittergut" (knight's estate subject to a specific administrative district) under the jurisdiction of the Langensalza office.
After several estate owners (e.g., the von Dachröden family), in 1807 the knight's estate passed into the possession of the von Feilitsch family, who sold the estate's lands for 20,000 Thalers to a consortium of 10 residents from Mittelsömmern. With the sale of the knight's estate lands, the municipality of Mittelsömmern acquired the manor house in 1831 and used it thereafter for communal purposes. The interior rooms on the ground floor and first floor have been used as a restaurant and cultural space for the community since the 19th century. In 1912, on the occasion of the wedding of the village mayor's daughter, the community hall was added.
Through monument preservation, a reconstruction of the exterior facade has been carried out since the 1940s. "Thepra e.V." took over the Edelhof in 1996 for restoration and repurposing. This was intended to ensure that this cultural-historical building would be preserved for posterity and receive an economically sensible use.
The name "Edelhof" only emerged in the 19th century. The former manor house can be visited on Open Monument Day.
Architecture+
The three-story building consists of approximately one-meter-thick rubble stone masonry on the ground floor and first floor. The other floors were executed in their current form between 1558 and 1560 as a half-timbered structure with richly decorated sills, frames, and rosettes. The post-and-beam structure is partly built from oak beams with a cross-section of 35 by 35 cm. On the south side of the roof, there are two dormer houses as decorative elements, which, due to their internal arrangement, were probably used as servants' quarters. Each column is secured with closely adjoining braces, and above these 3 timbers, a carved, sun-like palmette is attached. Also worth seeing is the small chamber, in a structurally well-preserved condition, with a cross vault, which is said to have once served as the family's house chapel. Through monument preservation, a reconstruction of the exterior facade has been carried out since the 1940s. The roof and the vertical dwarf gables give the old building a stately appearance and recall the former glory and prosperity of the von Hausen family.
Take Mobile History with you
You are reading this text for free. Premium adds what matters on the road: descriptions read aloud, sites found through your camera, whole regions taken offline.
- Every description, including the ~17,700 Premium sites
- Audio guide: have descriptions read to you on location
- AR finder: see sites through your camera, with distance and bearing
- Unlimited saved sites
14 days free, then from €2.99 a month. Cancel anytime.
Source: Wikipedia · Licence: CC BY-SA 4.0
This description draws on the facts documented in the linked Wikipedia article; Wikipedia content is licensed under CC BY-SA 4.0. Wording and editing: Mobile History.
Location: 51.2075, 10.8090