Apartments
To be privately owned
ManorMeerbusch
Meer Manor (Meerbusch)
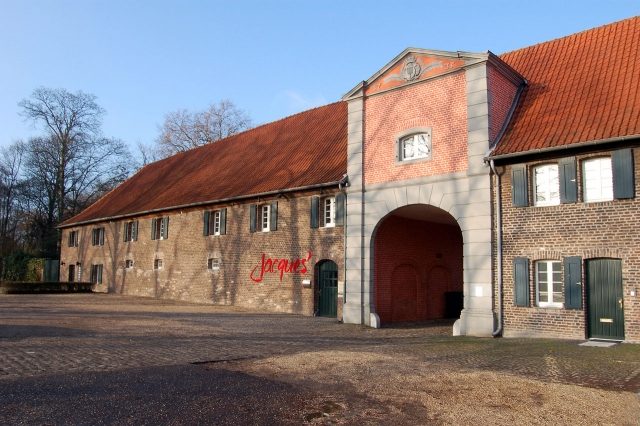
Haus Meer is a manor house on the northern edge of Büderich, city of Meerbusch.
It was originally a Premonstratensian convent, founded in the 12th century by Countess Hildegundis von Meer. After its dissolution during the secularization in 1802, it was acquired in 1804 by the Krefeld silk manufacturers Friedrich Heinrich von der Leyen and his brother Konrad von der Leyen and converted into a castle for the von der Leyen family. After an air raid in 1943, essentially only the outbuildings remain.
The Motte+
The first settlement of the area began with the construction of a motte. According to excavation results, the motte castrum mare consisted of four to six timber houses in stave construction, surrounded by palisades, which were built in a navigable loop of the Rhine from the end of the 9th century to the beginning of the 10th century. The castrum mare was inhabited from the 9th to the 12th century, and around 1100 it came into the possession of Count Hermann von Liedberg.
The Convent+
Foundation
On February 22, 1166, the foundation of the convent was documented by two episcopal charters, signed by the Archbishop of Cologne, Rainald von Dassel. One charter regulated an inheritance division between Hildegunde von Ahr und Meer and her sister Elisabeth von Randerath, the other confirmed the transfer of the property, including Meer Castle, which passed to Hildegunde through the inheritance division, to the Cologne Church for the purpose of founding the convent.
Hildegunde was probably born between 1110 and 1115 as the daughter of Count Hermann von Liedberg and his wife Hedwig. She was married to Count Lothar von Ahr. The devout Hildegunde made a pilgrimage to Rome after his death in 1165, and upon her return, she bequeathed all her assets to the Cologne Church in 1166 to found a Premonstratensian convent according to the rules of Saint Augustine, a community of holy virgins and handmaidens of Christ.
Construction of the convent on the foundations of an old manor house began in 1168. The spiritual leadership of the convent was taken over by Steinfeld Abbey, which provided the first prior of the convent in Ulrich, the provost of Steinfeld. Hildegundis and her daughter joined the community and Hildegundis became the head of the convent. Although the convent was officially led by Ulrich, Hildegundis was referred to as priorissa in the charter by which Pope Alexander III confirmed the foundation of the convent in 1178. She made great efforts to collect relics and received the arm bones of the martyrs Felix and Nabor from Rainald von Dassel, the Archbishop of Cologne. The convent owned numerous lands and forest areas. Especially in Krefeld, about half of the farms belonged to the Meer Latenverband. In Neuss, the city farm "Meererhof" was founded, which served as a trading place for the convent. In Krefeld, the Münckerhof, to which the tributes from the Krefeld farms were to be paid.
Hildegundis died on February 6, 1183. After her death, her body is said to have been exhumed twice in the morning and found aligned with the presbytery door. Written records of this no longer exist. After Hildegundis' death, her daughter Hedwig took over the leadership of the convent in 1186 until 1215 (According to J. E. Stadler's "Vollständiges Heiligen-Lexikon", 1858, Hedwig or Hadwigis died already in 1200). However, she could not continue her mother's independent position; the affairs of the convent were predominantly regulated by Steinfeld Abbey.
Hildegundis and Hedwig were considered Venerabiles (Venerable) by their order; they were not officially beatified or canonized. Hildegunde's relics were brought to Osterath in 1802. A part of them has been in St. Mauritius Church in Büderich since 1971, other parts are in the parish of St. Georg in Liedberg and in the parish of Immerkeppel near Overath. The part that remained in Osterath was transferred to the "Hildegundis von Meer" senior citizens' center in 1987.
Plunderings
During the Truchsessian War, the convent was plundered in 1583. Subsequently, the Jesuits tried to take over the convent. The local nobility, who used the convent to house their daughters, were able to counteract this. A fire in 1584 so severely damaged the convent that reconstruction could only begin in 1593 with a new mistress.
To avoid the strict rules of the convent, the nuns themselves unsuccessfully tried to abandon the convent in 1597 and unite the community with the Augustinian nuns of St. Quirin in Neuss.
During the Thirty Years' War, after the Battle of Kempen Heath in 1642, the convent was again burned down. The nuns were accommodated in the Unterzell convent near Würzburg until reconstruction, which took place from 1650 to 1664.
Secularization
French soldiers plundered the convent in October 1794 and used it as a barracks and stable. During the secularization, it was dissolved in August 1802, and the convent's property passed to the French state. The Premonstratensian nuns received a small state pension, and the servants were dismissed.
The Castle+
The property of about 700 ha and the convent were acquired in an auction in 1804 by Friedrich and Konrad von der Leyen, silk manufacturers from Krefeld, for 180,000 francs. It was developed into the castle of the von der Leyen family, which served as a manor house and was completed with an English-style landscape garden and an agricultural estate. In 1827, the estate was recognized as a "Landtagsfähiges Rittergut" (eligible for the state parliament as a knight's estate), which gave the family the title of Rittergutsbesitzer (owner of a knight's estate) and the option to vote in the Prussian Landtag.
The Romanesque convent church was demolished in 1807, but the main buildings initially remained. The brothers Friedrich and Konrad only inhabited the dilapidated estate for a short time; Friedrich left his property to his wife Henriette in 1825. Konrad was childless and bequeathed his share to the three children of Konrad and Henriette in 1835. After Henriette's death in 1850, the castle was transferred by lot to the second oldest son, Julius Konrad von der Leyen. He lived without family in the main building until his death in 1864, without structurally altering it; only further demolitions of the convent buildings followed between 1850 and 1860.
After his death, the property passed to his older brother Friedrich Johann, who began redesigning the main house and rebuilt it and the former guesthouse from 1865 to 1868. He commissioned the landscape gardener Joseph Clemens Weyhe to design the castle park. His sister-in-law Mathilde moved into the building in the early 1870s and, after Friedrich Johann's death in 1874, renovated further parts of the building together with her son Friedrich Ludwig, the heir to the property. The expansion of the castle is due to her commitment. Baron Friedrich Ludwig was politically very active as mayor of Büderich and as district administrator of the Neuss district and lived with his family in the castle until his death in 1935.
The heir to the property was his son Joachim Adolf Otto, who, however, did not settle in Büderich. The castle was no longer inhabited by the von der Leyen family, and some parts were rented out. From 1933, the publicist Wernher Wittaus lived in the garden wing of the castle. From then until 1943, the "Kerzianer" (the meetings took place by candlelight), a group of befriended artists, including Ewald Mataré and Heinrich Nauen, regularly met in his apartment.
The main house was used as troop quarters during World War II. Joachim tried to prevent further damage and dilapidation by the military by renting it to the Vereinigte Stahlwerke. The castle was renovated by the new tenant, but he could no longer move in, because in August 1943 the castle was destroyed in an air raid.
Only the outbuildings were rebuilt. The above-ground remains of the castle ruin were blown up and removed in 1959. In 1960, the site was sold by Huberta von der Leyen to the Gesamtverband der evangelischen Kirchengemeinden Düsseldorf. After several changes of ownership, the area is now owned by Agne-Wahlen Meerbusch GbR.
The Buildings
Garden Pavilion
The garden pavilion, also called "Teepavillon" (tea pavilion), but mostly "Teehäuschen" (tea house), is considered a landmark of the city of Meerbusch. It was built between 1850 and 1865 in the southwestern corner of the park on the convent's immunity wall. Demolition material, including spolia from the convent church, was also used in its construction. How it got the name "Teehäuschen" is not known.
Although a now bricked-up pointed arch can be seen in the wall on the side facing away from the garden, the entrance to the pavilion is on the park side. The pavilion is two-story. Through a round-arched entrance, one enters a shallow room on the plinth floor. The actual lounge on the upper floor is reached by two external staircases located next to this entrance. The octagonal building is equipped with a dome roof and four small gables. There are pointed-gable windows on each wall surface. A roof lantern is mounted on the dome, bearing a weather vane with a heron, the heraldic animal of the von der Leyen family. The tracery in the interior consists of stucco arches with quatrefoils and fish bladder ornaments above the windows.
The pavilion visibly deteriorated. First renovation work took place in 1957 with a new slate roof and the restoration of the roof lantern and weather vane. Nevertheless, at the end of the 1960s, plaster and columns also had to be restored. During this, the windows of the pavilion were bricked up and provided with blind window painting. In 1977, the then owner, the Gesamtverband der Evangelischen Kirchen in Düsseldorf, renewed the exterior paint. In 1994, the last restoration works for the time being took place, which mainly focused on the external appearance of the pavilion with a paint in old rose.
Ice Cellar
The ice cellar was built from 1865 in three construction phases. The brick building has a winding exit with a large round arch, which, like several sluice gates, served to keep warm air out. It formed the end of the main visual axis from the castle towards the west.
Mills
Since 1183, Haus Meer also included two watermills, located a short distance apart on the Mühlenbach, which flowed through the grounds on the north side: an oil mill with an undershot water wheel and a grain mill with an overshot water wheel. The latter utilized the height difference of about 3 m between the convent grounds and the Ilvericher Altrheinschlinge.
The oil mill ceased operation in 1865 due to insufficient water, while the grain mill produced until 1902. The grain mill building was severely damaged by aerial bombs in 1943 during World War II and completely demolished in 1953. The Mühlenbach was relocated in 1973/74 and now runs in a ditch outside the grounds.
The Garden
Friedrich Johann von der Leyen commissioned Joseph Clemens Weyhe, a landscape architect known in the Düsseldorf and Krefeld areas, to design the castle garden. A plan from July 1865 shows Weyhe's design, which follows the ideals of a landscape garden. The park area covers approximately 55,000 m² and is enclosed by dense perimeter planting in front of the immunity wall. Naturally curving paths lead variedly from meadow areas to forest-like plantings. The Mühlenbach, which flows through the grounds, is included in the plans and dammed to form a pond. A tree plan from 1963 records that the tree population consisted of native and exotic trees.
The Monument+
After being sold by the von der Leyen family, the ownership of the site changed frequently, and the area became an object of speculation. First excavations were carried out in 1963 by the Rhenish Office for Archaeological Heritage, and evidence of unauthorized excavations was found on the site in 1995. In the area of the farmyard, authorized excavations were carried out again in 1996, during which ceramics from the Bronze Age, Roman floors and walls, and vault beginnings from the convent period were found. The site was included in the list of archaeological monuments of the city of Meerbusch in 1998. On behalf of the city of Meerbusch, the Cologne University of Applied Sciences prepared an expert opinion from 2001 to 2002 on the structural, archaeological, and garden-historical evaluation, in which the entire site is assessed as worthy of monument protection. In 2004, Haus Meer was included in the monument list of the city of Meerbusch.
Take Mobile History with you
You are reading this text for free. Premium adds what matters on the road: descriptions read aloud, sites found through your camera, whole regions taken offline.
- Every description, including the ~17,700 Premium sites
- Audio guide: have descriptions read to you on location
- AR finder: see sites through your camera, with distance and bearing
- Unlimited saved sites
14 days free, then from €2.99 a month. Cancel anytime.
Source: Wikipedia · Licence: CC BY-SA 4.0
This description draws on the facts documented in the linked Wikipedia article; Wikipedia content is licensed under CC BY-SA 4.0. Wording and editing: Mobile History.
Location: 51.2664, 6.6746