To be privately owned
ManorIchendorf
Marienburg Manor (Ichendorf)
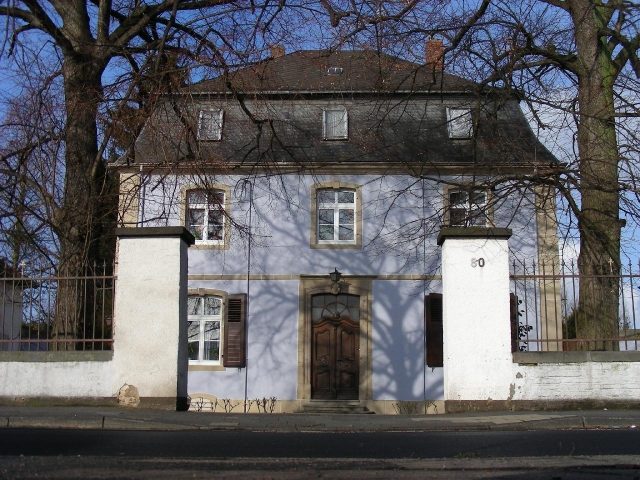
The Historic Building: A Journey Through Time+
From Manor to Museum: The Building's History+
Early Beginnings and Aristocratic Splendor
The building was commissioned by Baron von Beissel in the second half of the 18th century.
Originally conceived as a prestigious manor house, it served as the residence for the influential von Beissel family for several generations. The architectural style of the era, a blend of late Baroque and early Classicism, is still clearly visible today and gives the building its unique character.
Turbulent Times and Changing Ownership
The 19th century brought significant changes. Due to economic difficulties, the von Beissel family was forced to sell the property. It subsequently passed through various hands, including wealthy merchants and local industrialists. Each owner left their mark, leading to several renovations and additions that subtly altered the original structure.
During the two World Wars, the building was used for different purposes, including as a military hospital and a temporary administrative office. These periods, while challenging, paradoxically contributed to its preservation, as continuous use prevented decay.
The Path to a Public Institution
In the mid-20th century, the municipality acquired the building with the vision of transforming it into a cultural center. After extensive restoration work, which aimed to restore the original splendor while integrating modern infrastructure, it opened its doors to the public as a museum and event venue.
Architectural Features and Special Characteristics+
The Facade: A Masterpiece of its Time
The facade of the building is particularly noteworthy. It is characterized by symmetrical arrangements, elegant pilasters, and richly decorated window frames. The main entrance, framed by an imposing portal, immediately catches the eye and invites visitors to step inside.
The choice of local sandstone as the primary building material not only gives the facade a warm, inviting appearance but also testifies to the regional craftsmanship of the time.
Interior Design: A Glimpse into Past Eras
Inside, visitors can expect a fascinating journey through different eras. The ground floor largely preserves the original layout of the manor house, with spacious halls and salons that once served representative purposes. Here, one can admire historical stucco ceilings, ornate parquet floors, and impressive fireplaces.
The upper floors, which were partially redesigned in later centuries, house various exhibition rooms that present the history of the building and the region. Modern exhibition technology blends harmoniously with the historic ambiance.
The Garden: An Oasis of Tranquility
Surrounding the building is a meticulously maintained garden that invites visitors to linger. Designed in the style of an English landscape garden, it offers winding paths, old trees, and picturesque seating areas. A small pond and a historic gazebo complete the idyllic picture.
The garden is not only a place of relaxation but also serves as an open-air exhibition space for sculptures and art installations, creating a unique connection between nature, history, and contemporary art.
Take Mobile History with you
You are reading this text for free. Premium adds what matters on the road: descriptions read aloud, sites found through your camera, whole regions taken offline.
- Every description, including the ~17,700 Premium sites
- Audio guide: have descriptions read to you on location
- AR finder: see sites through your camera, with distance and bearing
- Unlimited saved sites
14 days free, then from €2.99 a month. Cancel anytime.
Source: Wikipedia · Licence: CC BY-SA 4.0
This description draws on the facts documented in the linked Wikipedia article; Wikipedia content is licensed under CC BY-SA 4.0. Wording and editing: Mobile History.
Location: 50.9346, 6.6939