Uninhabited
ManorGrabau
Grabau Manor
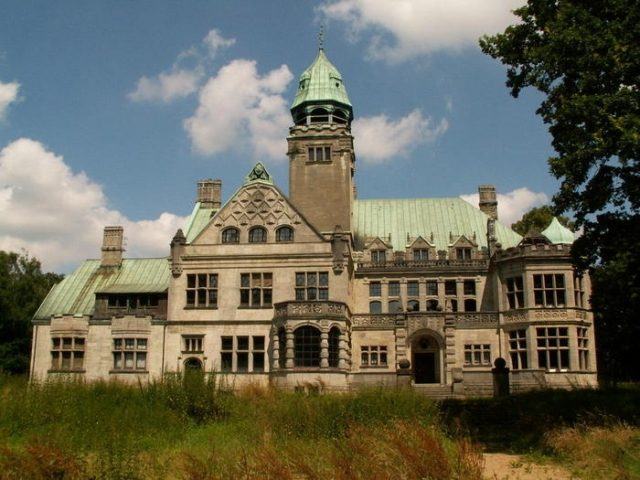
Grabau Manor in Grabau, Schleswig-Holstein, was the residential building of the estate of the same name. Grabau only became an independent noble estate in 1806 and was settled and sold in the 20th century. The manor house was completed in 1908; the eclectic building combines various European stylistic forms from five centuries.
The later Grabau estate emerged from a Wendish village. In the Middle Ages, the lands belonged to the knightly Hummersbüttel family. Through a marriage and subsequent inheritance, they came into the possession of the ancient noble Buchwaldt family. The Grabau estate was founded in the 16th century. It was originally a farmstead of the Borstel estate and remained in the possession of the Buchwaldts until the end of the 18th century.
From the turn of the 19th century, ownership changed hands several times. In 1804, Grabau was separated from Borstel and in 1806, under Joachim Christoph Janisch (formerly town captain and councilor of the city of Dömitz), it was declared an independent noble estate. Janisch was followed by various owners; from 1861 to 1906, the estate belonged to the Wehber family for a longer period. At the beginning of the 20th century, another sale took place, this time the estate went to the merchant Gustav Lahusen. Under the new owner, the current manor house was built and the estate's operations were converted to dairy farming. After 1932, the estate briefly went to the manufacturer Friedrich Bölck, who sold it to the Wehrmacht in 1936. The manor house was handed over to the High Command, and the estate's economy now served to supply army horses. During the Second World War, Soviet prisoners of war were employed at Grabau Estate, which took in refugees from East Prussia at the end of the war.
From World War II to the Present
After the war, Grabau Estate was settled in various stages. The large manor house housed a rural youth home from 1951 to 1966. The estate was sold to the von Kameke family in 1967, under whom the estate's operations were transformed into a stud farm, whose owners later changed. Today, the actual estate only includes a modest 19th-century manor house, while the large manor house, built under Gustav Lahusen and located away from the farmstead, was sold to a private investor in 1985. Apartments were set up and rented in the manor house. After the owner's death, it was foreclosed in 1997. The new buyer planned to establish a gastronomic business, but these plans were not implemented.
The building is currently (2013) largely vacant, and there are no binding statements about its future use. The house is not publicly accessible and can only be partially viewed from public paths. Significant decay is already visible in the interior and exterior of the building. However, it is still inhabited in the left wing.
The manor house was repeatedly a filming location for various film and television productions. Among others, it served as a backdrop for the TV movie "Gonger – Evil Never Forgets", the sequel "Gonger 2 – Evil Returns", as well as for the feature films "Up! Up! To the Sky" with Katja Riemann and "The Heart is a Dark Forest" by Nicolette Krebitz. Director Andreas Schnaas filmed parts of his low-budget horror film "Don't Wake the Dead" at Grabau. In September 2013, the manor house was a filming location for the Jussi Adler-Olsen crime novel "The Purity of Vengeance" in a German/Danish co-production, serving as a Danish boarding school.
Buildings+
The Grabau Manor House
Grabau, as a former farmstead of the Borstel estate, only had a modest residential building. After the purchase of the estate by Gustav Lahusen, the current, representative manor house was built from 1906 to 1908 by the Berlin architect Hermann Werle. It stands apart from the original farmstead in a park designed according to English models and, with its stylistic conglomerate, represents an exceptional phenomenon in the architecture of Schleswig-Holstein. The building combines forms of Gothic, Tudor, and Art Nouveau styles. The models for the manor house are to be found in English and Scottish country estates; due to its picturesque appearance, the building is often referred to by the population as a haunted castle.
The building is entirely constructed from shell limestone, a building material not found in Schleswig-Holstein and imported from Southern Germany. The individual components were already hewn and numbered on-site and only had to be assembled in Grabau. The manor house is formed from various individual building volumes and has an asymmetrical floor plan. The copper-covered roof was once adorned with several roof turrets. The roof was removed again after the outbreak of the First World War, and the copper was used for wartime purposes, and the roof turrets were dismantled. The manor house received a simplified tiled roof, which in the 1920s was again replaced by a new, but now simplified, copper roof.
The center of the building is a two-story hall, flanked all around by various residential wings. The interior design with elaborate paneling, mosaics, and stucco work is considered extremely magnificent. The fixed decoration of the rooms has largely been preserved to the present day, but the furnishings were already given away during the period under Wehrmacht ownership. Simplifying alterations followed during the time when the house served as a rural school home.
The Chapel
After the early death of Gustav Lahusen's daughter, a burial chapel was built for her in the manor house park in 1923. The Neo-Gothic building stylistically echoes the architecture of the manor house and is adorned with a Madonna statue by the East Prussian sculptor Stanislaus Cauer. As the chapel is in a structurally poor condition, a support association has been founded by the Sülfeld parish, which is dedicated to the renovation of the building.
Take Mobile History with you
You are reading this text for free. Premium adds what matters on the road: descriptions read aloud, sites found through your camera, whole regions taken offline.
- Every description, including the ~17,700 Premium sites
- Audio guide: have descriptions read to you on location
- AR finder: see sites through your camera, with distance and bearing
- Unlimited saved sites
14 days free, then from €2.99 a month. Cancel anytime.
Source: Wikipedia · Licence: CC BY-SA 4.0 · Image: http://www.wehrbauten.de/thread.php?threadid=562
This description draws on the facts documented in the linked Wikipedia article; Wikipedia content is licensed under CC BY-SA 4.0. Wording and editing: Mobile History.
Location: 53.8055, 10.2700