Uninhabited
ManorDargibell
Dargibell Manor
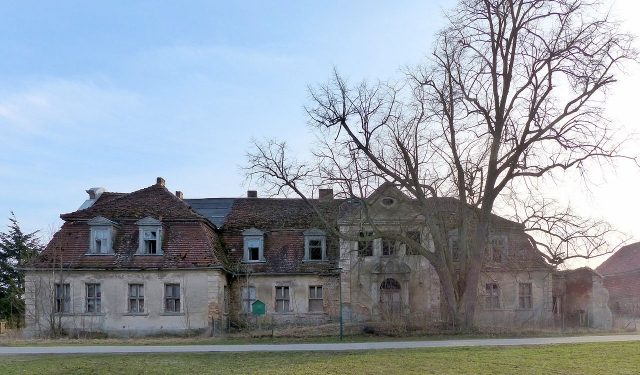
Dargibell Manor House is a stately home in the Dargibell district of the municipality of Neu Kosenow in the Vorpommern-Greifswald district.
The Dargibell estate was owned by the von Eickstedt family since 1651, who probably had a manor house built in the mid-18th century. On July 30, 1761, Leonhard von Eickstedt sold the Dargibell estate to General Otto Martin von Schwerin. Between 1851 and 1860, the estate belonged to a Captain von Happe, but was then bought back by the Schwerin family. In the second half of the 19th century, the manor house was extended. A profound redesign in historicizing forms took place between 1880 and 1890.
In 1945, the von Schwerin family was dispossessed as part of the land reform in Germany. Refugees and displaced persons were accommodated in the manor house. From 1958, the local LPG (agricultural cooperative) and the municipality used the building as an administrative seat. In addition to a dining room, the kindergarten and a Konsum (cooperative store) outlet were housed in the building. After the fall of the Berlin Wall, the manor house was vacated. Among other things, floor tiles and wall coverings were stolen from the unsecured building. Several changes of ownership occurred, but no significant building maintenance measures were carried out. Only the roof was provisionally secured. The building is in a clearly recognizable poor condition and exposed to decay.
Layout+
The manor house is a single-story, elongated plastered building with a mansard roof. During the renovation work at the end of the 19th century, the building received the three-axis, two-story central risalit with a round-arched portal on the north side, which was portico-like with a broken pediment supported by two columns. An ox-eye window is located in the frontispiece. On the southern park side, there is also a three-axis, flat, significantly simpler central risalit.
The wing-like extension on the southeast side is characterized by a flat, two-story central risalit, in the lower floor of which there is also a round portal. In the frontispiece are the remains of an alliance coat of arms relief of the von Schwerin and von Kanitz families.
On the northwest side, there is a bat dormer in the upper roof area. Only wall remains of an extension are preserved.
Apart from the entrance hall and the main hall, the building has 19 rooms. The entrance hall was furnished in the English country house style, with wooden panels and built-in wall cupboards. The upper floor was accessible via a two-flight staircase. The walls and ceilings of the garden hall were decorated with flat stucco reliefs.
West of the manor house is a plastered farm building with a mansard roof, built of fieldstone.
Take Mobile History with you
You are reading this text for free. Premium adds what matters on the road: descriptions read aloud, sites found through your camera, whole regions taken offline.
- Every description, including the ~17,700 Premium sites
- Audio guide: have descriptions read to you on location
- AR finder: see sites through your camera, with distance and bearing
- Unlimited saved sites
14 days free, then from €2.99 a month. Cancel anytime.
Source: Wikipedia · Licence: CC BY-SA 4.0 · Image: https://commons.wikimedia.org/wiki/File:Dargibell_Gutshaus_Nordost.jpg
This description draws on the facts documented in the linked Wikipedia article; Wikipedia content is licensed under CC BY-SA 4.0. Wording and editing: Mobile History.
Location: 53.7934, 13.7068