To be privately owned
ManorBourguillon
Bourguillon Manor
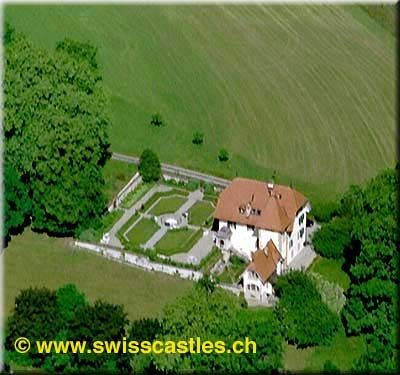
The current Manor de Diesbach belongs to the first generation of Fribourg manors. In 1573, Hentzo Heymoz sold it to Daniel Thurs, who probably had it restored in 1577. This year 1577 can be found on three tiles in the ground floor corridor. The following year, he sold it to his son-in-law Pierre Odet de Patri. The year 1656, visible on the lintel of the entrance door, would correspond to the work undertaken by Chancellor Protais d'Alt, husband of the owner Anne-Marie Odet. At that time, the square stair tower, the north-eastern half of the first floor, and probably the entire second floor were newly built. The alignment of the facade openings was achieved by changing those on the ground floor. The interior decoration was undoubtedly completely renewed. Part of the carpentry, the terracotta floors, and the decor - notably stencil paintings - still bear witness to this 17th-century renovation. At the beginning of the following century, the manor was adapted to contemporary taste by Francois-Joseph-Nicolas d'AIt (1689-1750) and his son François-Jacques d'Alt (1725-1791). The arabesque, trellis, and foliage paintings, no longer in fashion, were hidden under paneling or ceiling coverings or painted over. The windows on the upper floor were enlarged to highlight the now white rooms with their beautiful furniture, portraits, and colored engravings. The exuberant Baroque decor with its horror vacui was no longer current. Widened, double-leaf doors, parquets and wall paneling, tapestries, built-in and corner cupboards, fireplaces with marble surrounds, and tiled stoves create an interior that corresponds to the new ideas of comfort. In the 19th century, however, people contented themselves with adapting the living spaces to fashion by applying some wallpaper. In 1909, Count Raoul de Diesbach commissioned the architect Ernest Devolz (1878-1945) to renovate the house. He had worked in Leon Hertling's office and had just started his own business. Strongly influenced by regional architecture and the Heimatstil style, the architect contented himself with not touching the structure and its fittings, but merely restoring them. He installed a bathroom and raised the staircase to give it the appearance of a proper stair tower. The new functions were combined in a new eastern extension, which replaced the former latrines.
This renovation of 1910, which coincides with the renovation of the church and cloister of Hauterive (1903-1913), is an important date in the history of monument preservation. Raoul de Diesbach and his architect were jointly concerned not only with highlighting the qualities of the original building but also with treating it as a palimpsest, so to speak, in accordance with a modern understanding of monument preservation. With its park and its two gardens laid out in 1911, the Manor Bürglen Bourguillon, carefully restored by architect Georges RhaIly in 1994, is an essential witness to Fribourg's residential art from the 16th to the 21st century.
Take Mobile History with you
You are reading this text for free. Premium adds what matters on the road: descriptions read aloud, sites found through your camera, whole regions taken offline.
- Every description, including the ~17,700 Premium sites
- Audio guide: have descriptions read to you on location
- AR finder: see sites through your camera, with distance and bearing
- Unlimited saved sites
14 days free, then from €2.99 a month. Cancel anytime.
Source: Wikipedia · Licence: CC BY-SA 4.0
This description draws on the facts documented in the linked Wikipedia article; Wikipedia content is licensed under CC BY-SA 4.0. Wording and editing: Mobile History.
Location: 46.7994, 7.1759