Cultural center
ManorAscheberg
Ascheberg Manor
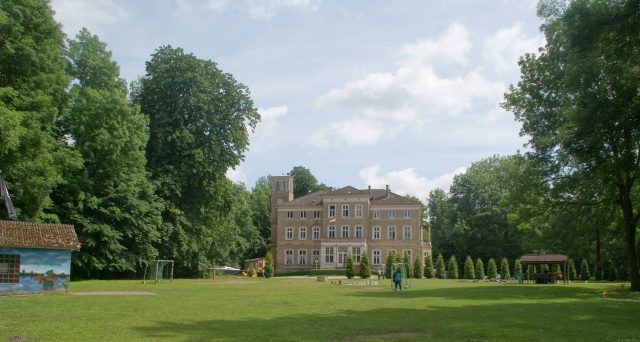
Gut Ascheberg is located on the western shore of Großer Plöner See in the Plön district in eastern Schleswig-Holstein. The former noble estate is still operated agriculturally today. The French garden, preserved only in its basic features, was one of the most important Baroque gardens of the former Duchy of Holstein. The manor house, known as Schloss Ascheberg, now serves as a youth leisure and recreation center.
A first mention of Askeberg dates back to 1190. Ascheberg was located in the Saxon-Wendish border area, and a moated castle probably existed at this site in the Middle Ages. In the 13th century, a fortified knight's seat of the same name was first attested. The Ascheberg family died out in the 16th century; already in the 15th century, the property had passed to the ancient noble Rantzau family, under whom the later estate management was established. The Rantzaus remained at Ascheberg until 1799, interrupted only by a few inheritances that briefly brought the estate to the Pogwischs and Sehestedts. Ascheberg was continuously managed during this period, but the estate only gained greater importance in the 18th century.
Under Hans zu Rantzau, who was elevated to the rank of Imperial Count, an extensive expansion of the estate began in 1720, which he intended to develop into a Baroque country seat modeled on French examples. From 1739, he also carried out major agrarian reforms, which for the first time in the history of Schleswig and Holstein led to a large-scale liberation of the peasants and finally to the abolition of serfdom; a process that in some other noble estates of the duchies dragged on into the 19th century. Under Hans Rantzau, Ascheberg experienced its heyday, and guests at the estate during this time included Danish kings Frederick V and Christian VII, as well as the renowned former physician and cabinet minister Johann Friedrich Struensee. Hans Rantzau was succeeded in 1769 by his son Schack Carl von Rantzau, who hosted numerous festivities at the estate and played a significant role in the Struensee affair concerning the Danish Queen Caroline Mathilde. His extravagant lifestyle brought Schack Rantzau to the brink of ruin, so he had to sell Ascheberg even before his death in 1789. The estate initially went to a Rantzau family branch from Rastorf; at the beginning of the 19th century, the owners changed several times. The families Schmettau, Hansen, and Schleiden were followed in 1825 by the knightly family Ahlefeld and subsequently the Brockdorff-Ahlefeld line, in whose possession Ascheberg remains to this day.
Ascheberg is still used for agriculture. The former noble estate was reduced from once around 2,900 hectares to approximately 1,100 hectares through parceling and lease agreements. The grounds are privately owned; the farmyard with the current manor house is only accessible during annual farmers' markets. The former manor house is leased to a Christian youth organization as a holiday home.
Buildings+
The Manor House
Over the centuries, there were several manor houses at Ascheberg with changing locations. Little is known about the location and appearance of the old moated castle; it was probably located approximately at the site of the present castle at the end of the lime avenue. Under Hans zu Rantzau, the estate underwent a comprehensive redesign in the first half of the 17th century. The site of the old moated castle was abandoned, and instead, a new farmyard and, at a right angle to it, a new Baroque manor house were planned at the access to the Ascheberg peninsula. Johann Gottfried Rosenberg may have been involved in the designs for the redesign of the complex, but the extent to which they were ultimately realized is unknown. The new manor house was located at the beginning of the lime avenue at the height of the access to the current farmyard. It was planned as a single-story main building, which was extended on the courtyard side by two cavalier houses to form a three-winged complex, symmetrically opposite which was a so-called Krummhaus with a horse stable and carriage house. It is also not documented for the manor house whether the building was fully completed. According to a report by Rudolf Schleiden, the lord of the manor residing at Ascheberg in the 19th century, it was already dilapidated in his time and was replaced by a new building at the other end of the lime avenue – in the immediate vicinity of the present castle. This manor house, in its simplicity, corresponded to the style of late Classicism and lasted only a few years.
The current manor house is also known as Schloss Ascheberg. It was built from 1869 to 1870 by H. G. Krüger at the end of the Baroque lime avenue in the Historicist style and cites influences of the Italian Renaissance. The nine-axis building, in the form of a large Gründerzeit villa, has a basement and three residential floors, with two three-axis risalits protruding from the long sides. The sober building of yellow clay bricks is only accentuated by a tall observation tower. Since the castle has served as a youth home for decades, no significant interiors have been preserved. Due to the current use of the building, the estate owners live in the former administrator's house at the end of the farmyard, which is occasionally referred to as the "new" manor house.
The Estate Complex and the Baroque Garden
The estate complex is today characterized by two main axes, which date back to the 18th-century extensions under Hans zu Rantzau. The actual main axis along the lime avenue leads from the site of the former 18th-century manor house towards Plöner See and the present castle; it is crossed by the axis of the farmyard with its stables and the administrator's house. The buildings of the axially aligned farmyard partly date back to the 18th century. The large barn may have been built by Rudolph Matthias Dallin; the construction year 1725 is bricked into the facade with bricks of a different color.
The Ascheberg Baroque garden was one of the most famous French gardens in Holstein, considered a contemporary attraction, and was not inferior to the ducal gardens of Traventhal, Plön, and Eutin. As a follower of sensibility, Hans Rantzau was enthusiastic about the ideas of the Enlightenment, and new trends in garden art flowed into the designs for the green spaces. Rantzau offered Jean-Jacques Rousseau the opportunity to live at Ascheberg, an invitation that the philosopher, however, did not accept.
The expansion of the 20-hectare garden complex was pushed forward from 1720 until the middle of the 18th century. A large-format engraving from 1732 showed a central main axis – today's lime avenue – surrounded by bosquets and parterres de broderie. Whether the plan was realized in all its details is uncertain. It was accessible to visitors, and reports told of a variety of exotic birds kept there. At the end of the 18th century, the geometrically designed complex fell into disrepair and was subsequently transformed into an English-style landscape park. In addition to some avenues, several moats and a two-arched granite bridge from 1759 have been preserved.
Take Mobile History with you
You are reading this text for free. Premium adds what matters on the road: descriptions read aloud, sites found through your camera, whole regions taken offline.
- Every description, including the ~17,700 Premium sites
- Audio guide: have descriptions read to you on location
- AR finder: see sites through your camera, with distance and bearing
- Unlimited saved sites
14 days free, then from €2.99 a month. Cancel anytime.
Source: Wikipedia · Licence: CC BY-SA 4.0 · Image: Jörg Dorowski
This description draws on the facts documented in the linked Wikipedia article; Wikipedia content is licensed under CC BY-SA 4.0. Wording and editing: Mobile History.
Location: 54.1351, 10.3405