To be privately owned
ManorAlt Plestlin
Alt Plestlin Manor
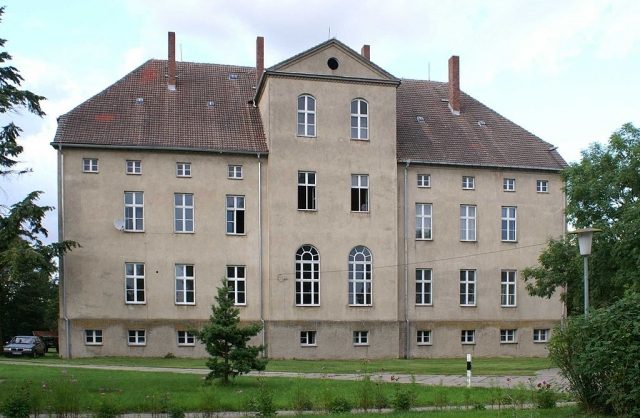
The Alt Plestlin manor house is located in the eponymous district of the municipality of Bentzin in the Vorpommern-Greifswald district, on the southern edge of the Peene Valley.
The Plestlin estate dates back to a knightly possession first mentioned in the 13th century. During the 16th and the first half of the 17th century, it was owned by the noble Suckow family, who also owned Jagetzow. On March 5, 1504, Duke Bogislaw X enfeoffed the brothers Clawes, Ertwann, Thomas, Hermann, Dietrich, and Gerth Suckow with the estates of Plestlin and Gawetzow (Jagetzow). On April 14, 1561, Henning Suckow of Plestlin received the enfeoffment, and on January 27, 1602, Dietrich, Claus, and Thomas Suckow were enfeoffed. The last owner from the Sukow family was Joachim, who died around 1660.
During the Swedish era, the estate came into the possession of the Barons von Keffenbrink (Kevenbrink), who were elevated to the Swedish nobility in 1650. On November 3, 1652, Queen Christina of Sweden granted Andreas Axelsson Keffenbrink, assessor at the court in Greifswald, the expectancy of the feudal estate of Plestlin, which was still in the possession of Joachim Suckow. In the mid-19th century, they had the manor house in Alt Plestlin built. After the extinction of the baronial line in 1910, the property was annexed to the Fideikommiss of the Counts von Keffenbrink of Griebenow. After the death of Siegfried Count von Keffenbrink-Griebenow in 1920, the estate came by inheritance to the Barons von Langen, who called themselves von Langen-Keffenbrinck here. In 1945, the last noble owner, Hans-Wolfgang Baron von Langen-Keffenbrinck, was dispossessed.
After the Second World War, refugees were housed in the manor house. Apartments are still located in the building today.
Layout+
The Alt Plestlin manor house is located northeast, somewhat off the village, directly on the lowlands of the Peene Valley. The two-story building with a basement and a half-hipped roof, built around 1850 on the foundations of an older building, is visible from the Peene, especially during the season with sparse vegetation. The plastered building, erected in the late Classicist style, has three-story central risalits on the courtyard and park sides. The originally present pilasters are now missing, as is an altan with a wrought-iron railing that was on the park side. The ballroom inside still has a finely structured stucco ceiling from the construction period.
Several farm buildings made of broken fieldstone are still preserved from the manor complex, but only some of them are still used for agriculture. During GDR times, a new three-story apartment building was built in the immediate vicinity of the manor house; this was demolished again in 2009.
In the 19th century, an English landscape park was laid out north of the manor complex, extending into the lowlands of the Peene. In the park there is a mighty pedunculate oak, which has been classified as a natural monument. West of the house, a memorial stone was erected for the horse Hanko of the Olympic champion Carl-Friedrich von Langen. His widow, Marie Louise von Langen, lived in Alt Plestlin for several years.
Take Mobile History with you
You are reading this text for free. Premium adds what matters on the road: descriptions read aloud, sites found through your camera, whole regions taken offline.
- Every description, including the ~17,700 Premium sites
- Audio guide: have descriptions read to you on location
- AR finder: see sites through your camera, with distance and bearing
- Unlimited saved sites
14 days free, then from €2.99 a month. Cancel anytime.
Source: Wikipedia · Licence: CC BY-SA 4.0 · Image: https://commons.wikimedia.org/wiki/File:Alt_Plestlin_DM_Herrenhaus_Suedseite.jpg
This description draws on the facts documented in the linked Wikipedia article; Wikipedia content is licensed under CC BY-SA 4.0. Wording and editing: Mobile History.
Location: 53.9586, 13.2285