The Castle can be visited
Cultural center
CastleRatingen
Haus zum Haus Castle
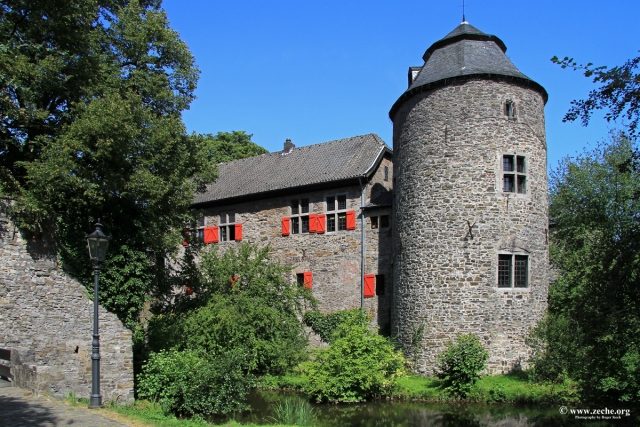
Haus zum Haus is a moated castle from the 13th century located on the Angerbach in Ratingen.
Presumably, in the 8th century, a Frankish settlement was located at the site of the current castle, at a fortified crossing over the Anger.
In the 9th century, a palisade-protected ringfort or motte was located at the same site, securing a ford over the Anger. In the 12th century, this ringfort was completely destroyed by fire.
The moated castle was built around 1276 as the ancestral seat of the noble family "vom Haus" and was part of a series of defensive structures along the Anger, known as the "Angerlinie".
In 1474, an expansion was carried out by Johann zum Haus, at that time Marshal of the Duchy of Berg.
In the 16th century, the main castle was supplemented by an outer bailey, which was subsequently expanded with stables and other buildings.
In 1972, the then owner Count von Spee gifted the dilapidated and unusable castle to the city of Ratingen, which in turn leased it in 1973 to the architect Bruno Lambart on a hereditary lease. He then restored the complex over a period of 10 years and expanded it with modern additions, which at first glance hardly differ visually from the old complex and have been awarded several architectural prizes.
Complex+
Due to the numerous alterations and extensions, only a few parts of the castle still represent its original state from the 13th century.
The castle complex in its current form consists of the main castle and the outer bailey, both surrounded by a moat, which, however, is no longer completely preserved.
The outer bailey does not completely surround the main castle, but only to the west and north. The main access to the outer bailey is from the south via a bridge through a large stone portal, for a long time the only access to the castle. The outer bailey is bordered to the north by a large former stable complex, which is now used as a cultural center. To its right is a side exit leading to Poensgenpark.
From inside the outer bailey, a bridge (formerly a drawbridge, whose guides are still clearly visible) leads into the main castle. This has three round towers and the rectangular gate tower. The south tower, with a wall thickness of three meters, was purely a defensive tower; the other towers were also used for residential or storage purposes.
The castle wall and the moat now only surround about three-quarters of the castle.
Current Use+
The castle now houses a cultural center, residential buildings, and an architectural office.
The grounds of the outer bailey are freely accessible day and night, the main castle formerly at least during restaurant opening hours.
Take Mobile History with you
You are reading this text for free. Premium adds what matters on the road: descriptions read aloud, sites found through your camera, whole regions taken offline.
- Every description, including the ~17,700 Premium sites
- Audio guide: have descriptions read to you on location
- AR finder: see sites through your camera, with distance and bearing
- Unlimited saved sites
14 days free, then from €2.99 a month. Cancel anytime.
Source: Wikipedia · Licence: CC BY-SA 4.0 · Image: http://www.zeche.org/
This description draws on the facts documented in the linked Wikipedia article; Wikipedia content is licensed under CC BY-SA 4.0. Wording and editing: Mobile History.
Location: 51.3037, 6.8465