Conference center
CastleOchtrup-Welbergen
Welbergen Castle
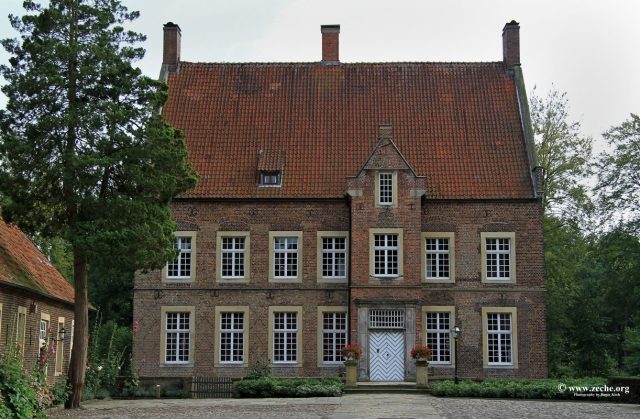
The moated castle Haus Welbergen is a listed moated castle in Welbergen, a district of Ochtrup in the Steinfurt district (North Rhine-Westphalia).
The moated complex is located about 1.5 km south of Bökerhook. It has been documented since the 13th century and consists of the manor house, the irregular outer bailey, and outbuildings. The Lords of Welleberghe resided on the estate from 1298 to 1330. The residential building stands freely in the water in an extended section of the main moat. The tree-lined complex is situated amidst an extensive system of moats.
The new construction of the manor house was carried out from 1560 to 1570 for Christian von Oldenhus. A narrow, cellar-equipped extension was integrated in the southwest. During a thorough interior renovation from 1730 to 1733, the windows and staircase were newly installed. The stucco decorations on the fireplaces and ceilings were extensively restored and reconstructed as needed from 1744 to 1746. Gables and ridge chimneys were renewed in 1776. The gatehouse wing of the outer bailey and the curtain wall with three pavilions were probably built from 1625 to 1632. In the 18th and 19th centuries, they were partially renewed and provided with stucco elements inside. The central pavilion has been used as the so-called Marienkapelle (St. Mary's Chapel) since 1731. The furnishings date from the 18th and 19th centuries. The complex also includes other coach houses and farm buildings from 1745 and 1890. The manor house is a seven-axis, rectangular brick building with stepped gables. It is regularly structured by windows and cornices made of ashlar. A single-axis bay window with a stepped gable is asymmetrically arranged in the main facade. The portal is marked with 1731. There is a privy bay on the south facade. A wooden smoke hood was installed above the fireplace in the kitchen; above a vaulted cellar is an Upkammer (upper room). Access to the outer bailey is via the former drawbridge. The gatehouse is equipped with a stepped gable. The adjacent farm and coach house buildings are built of brick and sparingly structured with ashlar. The garden was laid out from 1965 to 1966. To the northeast is a water mill with a coach house; the single-story half-timbered building under a half-hipped roof is infilled with brick. It is marked with 1802. Behind the mill was the former, moated Baroque garden; a gate pillar is marked with 1730. Another pair of gate pillars stands south of the granary. It served as access to the former landscape garden of the late 18th century. The main access leads over a sandstone bridge from 1755. On the bridge stands a sculpture of John of Nepomuk created by Cornelius Sasse.
Situation from 1920+
Over the centuries, the owners changed. At the end of the 1920s, the complex was sold to the banker Jordaan van Heek. After the death of his widow Bertha Jordaan van Heek, the house with extensive land was transferred to a foundation bearing the name of the founder Bertha Jordaan van Heek. Haus Welbergen houses a rich archive, the most important part of which is the correspondence of Baron von Fürstenberg and Princess von Gallizien. The house is currently (2012) used for conferences.
Take Mobile History with you
You are reading this text for free. Premium adds what matters on the road: descriptions read aloud, sites found through your camera, whole regions taken offline.
- Every description, including the ~17,700 Premium sites
- Audio guide: have descriptions read to you on location
- AR finder: see sites through your camera, with distance and bearing
- Unlimited saved sites
14 days free, then from €2.99 a month. Cancel anytime.
Source: Wikipedia · Licence: CC BY-SA 4.0 · Image: http://www.zeche.org/
This description draws on the facts documented in the linked Wikipedia article; Wikipedia content is licensed under CC BY-SA 4.0. Wording and editing: Mobile History.
Location: 52.1888, 7.2508