To be privately owned
CastleMünster-Lütkenbeck
Lütkenbeck Castle
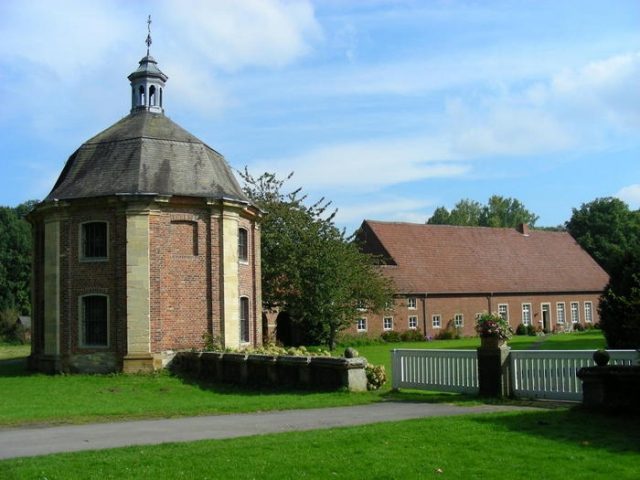
Haus Lütkenbeck is a former moated castle in Münster, Westphalia.
The buildings, located in the southeast of the city near the harbor on Lütkenbecker Weg, are the remains of a baroque complex built between 1695 and 1720. The chapel of the house is still used for services and concerts. Originally built outside the gates of Münster, the buildings are now within the closed settlement area, but are extensively protected from city noise by the Telgenbusch and Sternbusch forest areas.
The estate on which the complex is located was an old fief of the Bishops of Münster. Around 1300, the Lords von dem Berge are documented as owners, followed by the Erbmänner von Drolshagen, who originally belonged to the Hessian knighthood. These died out at the end of the 17th century, bringing the estate into the possession of the Droste zu Vischering. In 1695, construction of the moated castle began. The construction contract probably went to Gottfried Laurenz Pictorius, who had already built Nordkirchen Castle. However, Lambert Friedrich Corfey is also mentioned as another master builder. In 1720, the castle was completed, but burned down in the same year without being rebuilt; only the pavilions and outbuildings belonging to the castle remained. The chapel retained its function. The other buildings continued to be used for agricultural purposes. Occasionally, smaller folk festivals took place here. In 1801, the Erbdroste left the estate for a few years to Count Friedrich Leopold zu Stolberg-Stolberg as a summer residence. The poet described the "friendly spot" very vividly. The Erbdrosten themselves only lived here for a short time in 1884.
Architecture+
The outer bailey comprises two octagonal pavilions (the chapel with a baroque altar and the courthouse, respectively), which are connected to the outbuildings by arcaded walkways that are open to the courtyard. The chapel was severely damaged in World War II. To the southwest is the old tithe barn, which was formerly equipped with stables. Walls connect the two pavilions, forming the prelude to the actual outer bailey. The arcades led to the massive so-called tenant's house, which burned down in 1847 and had to be rebuilt, and which was rebuilt again after World War II. Most recently, the tenant's house served as a farmhouse with stables and a residential wing with a hearth fire. It was demolished in 2011, as were the stables. A residential building with 11 rental apartments was built in place of the tenant's house.
To the southwest is the economy building (also called: tithe barn or coach house), which was also built as a massive stone structure and whose two stories are covered by a hip roof. The old stables have since been converted into apartments. The old watchtower was demolished in 1835, but the foundations are still clearly visible. Of the actual castle, i.e., the manor house, hardly more than a few ditches and ramparts remained in the terrain. A few small ponds have been preserved from the baroque garden in the French style; however, the original regular layout of the 190-hectare park, which is oriented in a northwest-southeast direction, is clearly recognizable.
Take Mobile History with you
You are reading this text for free. Premium adds what matters on the road: descriptions read aloud, sites found through your camera, whole regions taken offline.
- Every description, including the ~17,700 Premium sites
- Audio guide: have descriptions read to you on location
- AR finder: see sites through your camera, with distance and bearing
- Unlimited saved sites
14 days free, then from €2.99 a month. Cancel anytime.
Source: Wikipedia · Licence: CC BY-SA 4.0 · Image: http://www.wehrbauten.de/thread.php?threadid=617
This description draws on the facts documented in the linked Wikipedia article; Wikipedia content is licensed under CC BY-SA 4.0. Wording and editing: Mobile History.
Location: 51.9437, 7.6604