To be privately owned
ManorBochum - Langendreer
Langendreer Manor
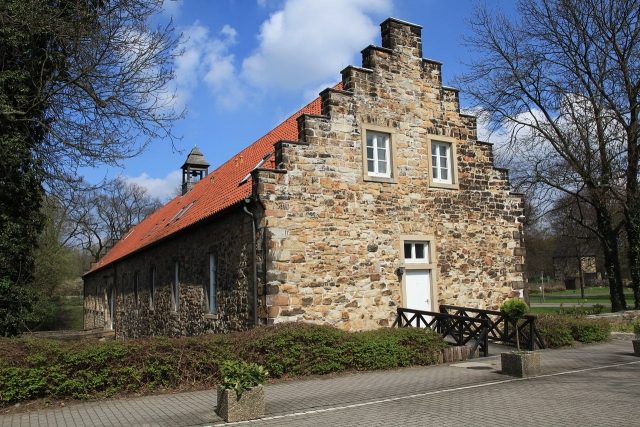
Haus Langendreer, located in the district of the same name in Bochum, originated, like many Westphalian noble residences, from a farm and was first mentioned around 884. Until the 15th century, it was the ancestral seat of the Schulten von Dreer, who had been resident in the area since about 1300. Not much remains of the former moated castle, as the manor house was demolished in 1908.
The property is located on Langendreer's main street directly on the S-Bahn line 1 (between Dortmund and Düsseldorf) near Langendreer station.
As a feudal estate of Count Dietrich von Altena-Isenberg, Haus Langendreer was first mentioned in a document in 1266 as property of the Knights of Ovelacker. Probably in the 14th century, the former farm was rebuilt. In addition to the agricultural farmstead, a stone manor house was erected, which, like the farm buildings, stood on an island surrounded by a moat. This knight's seat was first mentioned in a document in 1436 under the name Leitenborg, although the first Lords of Dreer appeared in the first half of the 14th century.
When Dietrich von Dreer died childless in 1447, his sister Bate inherited the property and, through her marriage in 1448 to Arndt von der Borch (also Borg), brought it to this noble family from East Westphalia. Dietrich von der Borch introduced the Reformed faith in Langendreer in 1554, which led to Colonel La Berlotte, serving in Spanish forces, conquering and destroying Haus Langendreer in 1599 for the purpose of "eradicating heretics". Towards the end of the 16th century, the family, which owned numerous other estates, gave up the property as a residence and left it to the estate manager as a dwelling.
When an inheritance division occurred in 1642 between Franz Dietrich and Allhard Philipp von der Borch, with the latter receiving the estates in Langendreer, the von der Borch family settled in the area again for a longer period. Allhard Philipp had the dilapidated house demolished in 1643 or 1645 and a new two-wing complex with a hip roof built. In addition to large cellar rooms, the simple rubble stone building had two floors, the upper of which housed a knight's hall. A grand staircase led to its entrance. In the inner corner of the two building wings stood a central stair tower, crowned by a baroque Welsche Haube with a lantern.
In the following years, Langendreer remained the official residence of the family, but its owners, as canonesses, officers, officials, and diplomats, were often absent for very long periods.
Through the marriage of Adrian Allhard von der Borch to the heiress of the other family branch, all estates were reunited into one possession, and Adrian Allhard gave up Langendreer as a residence in 1792. The administration of the extensive land ownership was henceforth the responsibility of a rentmaster. These ensured that the farm buildings of the complex were reasonably maintained, but not the manor house. The stair tower therefore collapsed in the 1890s.
A descendant of Adrian, Alhard Freiherr von der Borch, sold Haus Langendreer in 1905 with about 138 hectares of land for 10,200 marks to the mining company Louise Tiefbau, which had the dilapidated manor house demolished in 1908 and used only one preserved farm building as workers' accommodation.
Haus Langendreer Today+
Due to the demolition of the manor house, only parts of the former complex remain. A red paved area framed by a beech hedge marks the former location of the main building. The building fabric still preserved today has been restored in the recent past.
The most striking preserved building is the so-called Westbau, a long house made of rubble stone with a stepped gable, which probably dates from the Renaissance. A two-arched stone bridge leads from the west over the only partially existing and now dry moat to the former gate of the single-story house, which in the course of its history has served as a barn, courtroom, and workers' accommodation. In its roof turret hangs a copy of a bell cast in 1738, which is now in the Märkisches Museum in Witten.
Parts of the former ring wall, two gate pillars, and a corner tower with a tent roof in the northeast of the complex are also preserved. The tower is also referred to – probably inaccurately – as a prison tower, and shows stylistic features of the Renaissance.
Since 1969, Haus Langendreer has been owned by the Landschaftsverband Westfalen-Lippe, which operates a special needs school there for children and young people with a focus on physical and motor development, with a total of around 300 students.
Take Mobile History with you
You are reading this text for free. Premium adds what matters on the road: descriptions read aloud, sites found through your camera, whole regions taken offline.
- Every description, including the ~17,700 Premium sites
- Audio guide: have descriptions read to you on location
- AR finder: see sites through your camera, with distance and bearing
- Unlimited saved sites
14 days free, then from €2.99 a month. Cancel anytime.
Location: 51.4769, 7.3262