Restaurant
Apartments
CastleEschweiler - Kinzweiler
Kambach Castle
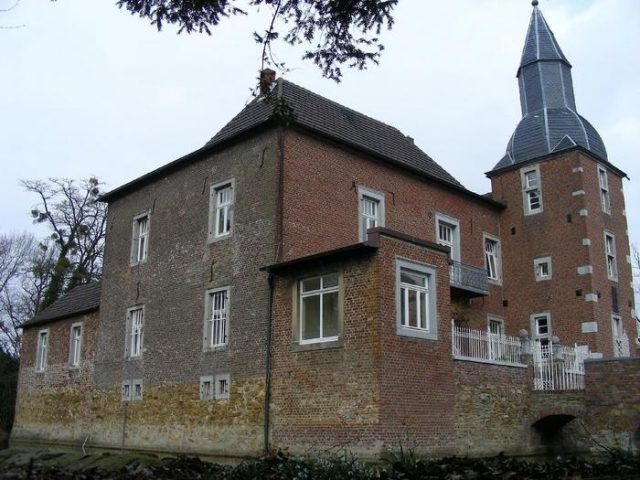
Haus Kambach is a simple, baroque moated castle in the Kinzweiler district of Eschweiler. It was the first building in the city area to be listed as a historical monument in 1982 and has been used as a residence, restaurant, bistro, and golf clubhouse for the adjacent golf course between Kinzweiler and St. Jöris since 1992.
The complex received its name from the Kambach stream (still called Combach until the 19th century), which originates from two springs in the nearby Kambachwäldchen forest and feeds the moat surrounding the core castle.
The Buildings+
Outer Bailey
The three-winged outer bailey of the complex consists mostly of brick and is open on the side facing the manor house. Its main substance dates to the 19th century, as evidenced by wall anchors with the year 1848. Only the east wing shows older parts from the 18th century. Until 1990/91, the outer bailey was still used for agricultural purposes.
The round-arched portal made of bluestone in the south wing of the former farm building is dated by historians to the 17th century and was formerly on the east side of the complex, because until the beginning of the 18th century, access to the complex was from there via Kambachstraße. Together with the year 1701, it bears the alliance coat of arms of the families von Cotzhausen and von Gangelt, thus documenting the builders and the year of extensive expansion and renovation measures.
Main Building
The main building stands on an island surrounded by a wide moat. Access is provided by a four-arch brick bridge, which is flanked on its southern side by two pillars with bluestone eagle figures. In earlier times, it had only three arch elements. The last section to the manor house could only be crossed by means of a wooden drawbridge.
The core of the manor house – built of brick like the outer bailey – consists of a rectangular structure with a foundation of quarry stone. Its two stories are crowned by a high hip roof. On its north side, two single-story building wings from the 19th century with hip roofs adjoin to the east and west. These are connected by a small wall to the north and thus form a small inner courtyard together with the central section.
A three-story tower with a square footprint adjoins the southeast corner. It has bluestone-framed cross-bar windows and light corner quoins. The roof is topped by a slate-covered, octagonal hood with a closed lantern and weather vane.
Inside the manor house, on its ground floor, there is a central hallway from which two representative halls with decorative stucco ceilings, as well as a kitchen and living area, branch off. The ground floor of the square tower is occupied by a single room with a cross vault.
Garden Complex
Nothing remains today of the house's former baroque garden. Only a small park, surrounded by a low wall on the west side, bears witness to its former existence.
In it stand two baroque vases, whose motifs are taken from the ancient Perseus saga. The Aachen architect Johann Joseph Couven (1701 - 1763) is considered the creator of these "Kambach Couven vases" named after him, as well as the stone fruit basket.
The exact beginnings of Haus Kambach are shrouded in the mists of history, as no written sources exist from that period. Similar examples in the Eschweiler region, however, suggest a medieval foundation that developed from a simple farmstead. In 1463, Haus Kambach was first mentioned in a document. At that time, a Jakob Adam von Broich (Jakob Daem von dem Broeke) was the owner, who had received Kambach as a fief from the powerful Cologne Cathedral Provostry. This feudal relationship continued until the beginning of the 19th century and was only ended in Napoleonic times by the new structures of rule and administration introduced by the French. The vaulted cellar and the quarry stone plinth of the manor house, which had always been surrounded by a moat, probably date from the late Gothic founding period.
Cäcilia von Broich brought Haus Kambach into her second marriage with her husband Adolf Rummel von Hetzingen zu Mühlenarck, whose family also owned Eschweiler Castle. Their son Adam left three underage children upon his death, for whom Gerhard von Palant was appointed guardian in 1563 by the Aldenhoven Mannkammer.
Barbara von Hetzingen, one of these three children, married Johann Philipp von der Lipp in 1564 and brought Haus Palant into the marriage. After an inheritance division in 1575, it came to Emmerich von Hetzingen, whose heiress Alexandrina brought it through marriage to Adolf von Elmpt zu Burgau to these barons. Her eldest son Johann Heinrich was Electoral Chamberlain in Kleve and commander of Düren and fell in 1657 during the siege of Münster in the army of Prince-Bishop Christoph Bernhard von Galen, so that his younger brother Daniel became the sole heir of the property.
Since Daniel von Hetzingen died without male descendants, his widow Anna Maria Katharina sold Haus Kambach in August 1686 for 7,000 Rhenish thalers to Simon Matthias Gilles, whose family sold it in 1699 for unknown reasons to the Kinzweiler Schultheiß and chairman of the lay court, Johann Bernhard von Cotzhausen.
Together with his wife Anna Maria von Gangelt, Johann Bernhard had large parts of the old manor house demolished by 1701 and then extensively expanded and renovated according to the prevailing taste of the time, incorporating the existing foundations and the basement. After the completion of the work, the main building had a steep roof, which was finished with striking ridge gables, and a facade whitewashed with lime. A small baroque garden was laid out to the west of the house at the same time.
The renovation work also extended to the outer bailey, which until that time was also completely surrounded by moats. The southern moat was filled in, and the portal was moved from the east to the south side to create a straight, central access to the complex.
Heinrich Wilhelm Ludwig von Cotzhausen, a descendant of Johann Bernhard, was elevated to baron by Emperor Napoleon I in 1811. In 1828, he received Prussian recognition of the baronial status. After his death, his widow Catharina Magdalena Josephine Hubertine Freiin von Broich zu Dürwiss moved to Duisburg with her eight children and gave up Haus Kambach as a residence. For financial reasons, she was forced to sell the complex in 1842/45 to the Rey family from Glesch near Bergheim.
This family had the outer bailey fundamentally renovated and expanded in 1848. To create the necessary space, the eastern and western moats were filled in. The east wing then received an extended annex, and a new barn was built on the west side. Under the Rey family, the manor house received its two north wings, as well as a kitchen wing and staff accommodation.
During the Second World War, a German staff took up quarters in Haus Kambach and set up its command center there. As a result, the complex came under heavy fire from Allied units. Although the striking white facade of the house had been painted gray for camouflage purposes and even partially removed entirely, a direct bomb hit and twelve shell impacts severely damaged the building. Its main roof and the fourth arch of the arched bridge were destroyed, two historically valuable stucco ceilings with floral and putti motifs were severely damaged, and the Art Nouveau glazing of the manor house was irretrievably lost. Consequential damage included water ingress and woodworm infestation. The two eagle statues on the bridge were also shattered during the fighting.
Due to the bomb detonation, the tower had become so unstable that it had to be supported with two concrete pillars in 1949 to prevent its collapse. In 1982, a fundamental renovation of its roof and facade followed.
Already in 1958, the portal pillars of the bridge had been fitted with copies of the eagle statues made of cast concrete. In 1967, a first restoration of the stucco ceilings took place.
Take Mobile History with you
You are reading this text for free. Premium adds what matters on the road: descriptions read aloud, sites found through your camera, whole regions taken offline.
- Every description, including the ~17,700 Premium sites
- Audio guide: have descriptions read to you on location
- AR finder: see sites through your camera, with distance and bearing
- Unlimited saved sites
14 days free, then from €2.99 a month. Cancel anytime.
Source: Wikipedia · Licence: CC BY-SA 4.0 · Image: http://www.wehrbauten.de/thread.php?threadid=845
This description draws on the facts documented in the linked Wikipedia article; Wikipedia content is licensed under CC BY-SA 4.0. Wording and editing: Mobile History.
Location: 50.8406, 6.2306