To be privately owned
ManorDuisburg - Rumeln-Kaldenhausen
Kaldenhausen Manor
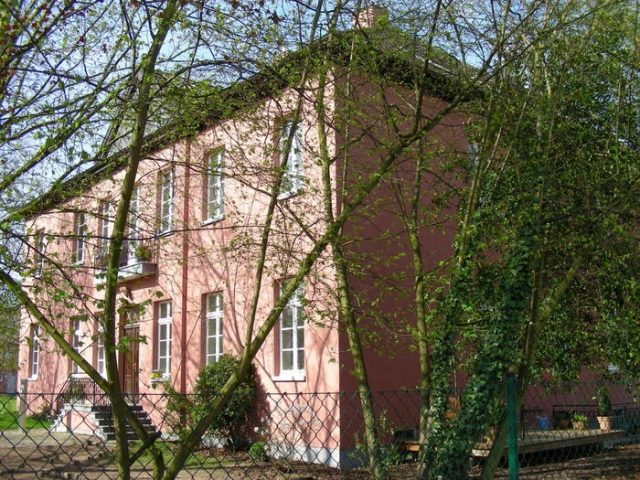
Haus Kaldenhausen (also known as "Rittergut Preut") is a manor house in the Duisburg district of Rumeln-Kaldenhausen in North Rhine-Westphalia, Germany.
It is privately owned and consists of the detached manor house and the outbuildings (coach house and stables) located to the south (no longer present since 2004) and the surrounding moat system. The traditional form of the Lower Rhine noble seat originated from a two-part moated castle.
The first documented mention of the castle in 1454 is associated with the Preut family, a Cologne noble family, who are proven to have owned the complex until the mid-17th century.
No definitive statements can be made today about the medieval condition of the castle complex, as the extent of the original building fabric is only visible in some areas of the cellar. However, current investigations in the cellar indicate an original square corner tower, to which an elongated L-shaped building was attached.
With the extinction of the Preut line, the castle complex became, albeit temporarily, a fief of the Lords of Wardt from 1659 to 1703. In 1703, sources record the transfer of ownership of Haus Kaldenhausen to the Nyvenheim family, who owned the property until 1870.
After the French under Napoléon Bonaparte occupied the entire left bank of the Rhine in 1794 and were officially granted it by Prussia in the following years, Haus Kaldenhausen became the first mayoralty (Mairie) of Friemersheim established by the French, whose official was Baron Karl Christian Friedrich von Nyvenheim. At this time, the estate functioned as both a residence and a mayoral seat. In 1803, the Mairie Friemersheim belonged to the Arrondissement Krefeld and the Canton Urdingen (today Uerdingen).
In the original cadastre of 1830, the manor house is depicted as a horseshoe-shaped complex. The typical baroque regular floor plan is presumably the result of a construction measure associated with the change of ownership in 1703. Further construction measures, which gave the house its current appearance, took place between 1836 and 1838. The biggest change was the insertion of a rectangular building part into the horseshoe-shaped complex, so that the manor house acquired an approximately square floor plan structure. With the expansion of the building by the entrance hall thus created, the avenue accessible from Düsseldorf Street was laid out.
On December 24, 1837, the quality of the estate as a Rittergut and its inclusion in the Rhenish Rittergut register were permitted by the Prussian king. Since December 26, 1843, the estate has been officially referred to as "Haus Kaldenhausen".
Haus Kaldenhausen is privately owned and has been undergoing extensive restoration since January 1, 2005.
Take Mobile History with you
You are reading this text for free. Premium adds what matters on the road: descriptions read aloud, sites found through your camera, whole regions taken offline.
- Every description, including the ~17,700 Premium sites
- Audio guide: have descriptions read to you on location
- AR finder: see sites through your camera, with distance and bearing
- Unlimited saved sites
14 days free, then from €2.99 a month. Cancel anytime.
Source: Wikipedia · Licence: CC BY-SA 4.0 · Image: http://www.wehrbauten.de/thread.php?threadid=564
This description draws on the facts documented in the linked Wikipedia article; Wikipedia content is licensed under CC BY-SA 4.0. Wording and editing: Mobile History.
Location: 51.3907, 6.6539