To be privately owned
CastleKevelaer-Wetten
Gesselen Castle
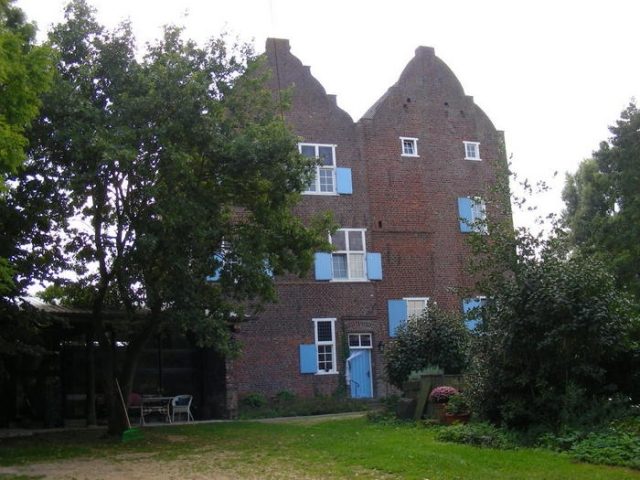
Haus Gesselen, also known as Haus te Gesselen, is a former knight's manor in Wetten, a district of the Lower Rhenish town of Kevelaer. It stands on the right bank of the Niers and is one of the most completely preserved manor houses in the Lower Rhine region. Through various noble families, it finally came into the possession of the Counts of Hoensbroech in the 17th century, who did not use the estate as a residence but leased it for agricultural purposes. Over the following years, time took its toll on the manor house, and the lowering of the groundwater due to the regulation of the Niers in the 1930s did the rest, so that Haus Gesselen was in danger of collapsing in the 1980s. Extensive renovation and restoration work from 1987 saved the monument from final decay.
The estate was first mentioned in a document in 1247 with "Arnoldus miles te Gestelen". At that time, it was a Guelders fief. In 1349, a mill belonging to the estate, the "molen te Ghestelen", was mentioned. In 1403, Haus Gesselen was owned by Derik von Pallant, whose granddaughter Aleyd brought it to her husband Arndt von Eyll in 1498. At that time, the complex already consisted of a manor house, an outer bailey, and two mills. Previously, it had been mentioned for the first time in 1424 as a house ("huys tot Gestelen"), i.e., as a fortified noble residence. After Arnd von Eyll, his two sons followed as owners.
Through the heiress Loeffe, the property came to her husband Wilhelm von Hornum. He wanted to make his house available to Spanish troops during the Eighty Years' War, but the governor of Geldern, Baron Johann Philipp von Hohensax, who was in Dutch service, thwarted the plans by having Haus Gesselen attacked and plundered on July 17, 1584. Von Hornum was captured and only released in December of that year after a ransom payment of 6000 guilders. The severely damaged building was repaired soon after 1584 and rebuilt and extended in 1615. In the course of this, the former stair tower at the east corner was also demolished.
In 1648, Lyffart von Asselt received the enfeoffment of Haus Gesselen. His son Lyffart Engelbert sold it in 1668 to Christian Meenen, who repaired it and built another oil mill. He then sold the complex in 1671 to Arnold Adriaan von und zu Hoensbroech, who also owned Hoensbroek Castle and Haag Castle. Since his family therefore did not use the house as a residence, Gesselen remained only a tenant farm from this point on, which was run as an agricultural enterprise. In the 18th century, as a knight's manor, it had the right to attend the Landtag. The outer bailey, verifiable since 1440, was replaced by more modern buildings.
In 1932, the Deselaers family acquired the property. Due to the regulation of the Niers in the 1930s and the simultaneous leveling of the moats, there was a dramatic lowering of the groundwater level, as a result of which the pile foundations of the house began to rot. The entire building fabric was enormously unstable, and the resulting significant wall damage was first repaired in the 1950s and 1960s. However, the stability of the building was only permanently restored during restorations since the late 1980s by stabilizing concrete piles. The work was initiated by the couple Keuck, who have owned the house since 1987. They saved the old knight's seat from final demise.
Description+
Haus Gesselen is a two-story Gothic corner building, whose core dates from the 15th century and which was extended at the beginning of the 17th century to a building with a square floor plan. The over 20-meter-high brick building illustrates very well what a late medieval fortified house looked like. Its basement part has a ceiling with a flat barrel vault. On the older part of the house, on the outer facade, the ground floor is set off from the upper floor at the height of its window sills by a simple brick cornice. Below it are console stones and wall holes. They are the remains of a formerly existing wooden battlement that surrounded the entire house and whose access was probably on the upper floor.
The southern half of the building cube has Gothic stepped gables on the east and west sides, whose walls are 75 cm thick and - just like the current window openings - probably date from the reconstruction of the house shortly after 1584. The intervening gable roof with attic and overlying pointed attic has a purlin roof truss that completely dispenses with metal nails. The north-facing gable of the medieval core building has a curved shape, which probably results from a revision of the former stepped gable.
The northern quarter of the house with its curved gable dates from 1615, as its wall anchors prove. Although as high as the rest of the building fabric, this part of the building has not only two but three stories.
Inside, the restored upper floor is of particular art-historical interest. While most of the interior walls are half-timbered, the few brick walls have a round arch frieze. Together with a bricked-up mullioned window, they bear witness to the fact that they were once exterior walls before 1615 and only became interior walls through the extension. This circumstance also explains a round recess in the north wall of the south building. It commemorates the stair tower that once stood there and was demolished during the renovation.
Of art-historical significance are two open, late Gothic fireplaces in the southern "old building", of which the one in the so-called Knight's Hall is dated to 1461. The lining of their back walls consists of relief terracotta molded bricks, which have figural decorations. The bricks date from the second half of the 16th century and show as motifs the conversion of Saint Hubertus, the crucifixion, and children riding hobbyhorses. Comparable claddings can also be found at Burg Brüggen and Schloss Rheydt, but the bricks of Haus Gesselen are the best preserved of their kind in the entire Rhineland.
Take Mobile History with you
You are reading this text for free. Premium adds what matters on the road: descriptions read aloud, sites found through your camera, whole regions taken offline.
- Every description, including the ~17,700 Premium sites
- Audio guide: have descriptions read to you on location
- AR finder: see sites through your camera, with distance and bearing
- Unlimited saved sites
14 days free, then from €2.99 a month. Cancel anytime.
Source: Wikipedia · Licence: CC BY-SA 4.0 · Image: http://www.wehrbauten.de/thread.php?threadid=566&hilight=Borghees
This description draws on the facts documented in the linked Wikipedia article; Wikipedia content is licensed under CC BY-SA 4.0. Wording and editing: Mobile History.
Location: 51.5600, 6.3092