Apartments
ManorOsnabrück-Gartlage
Gartlage Manor
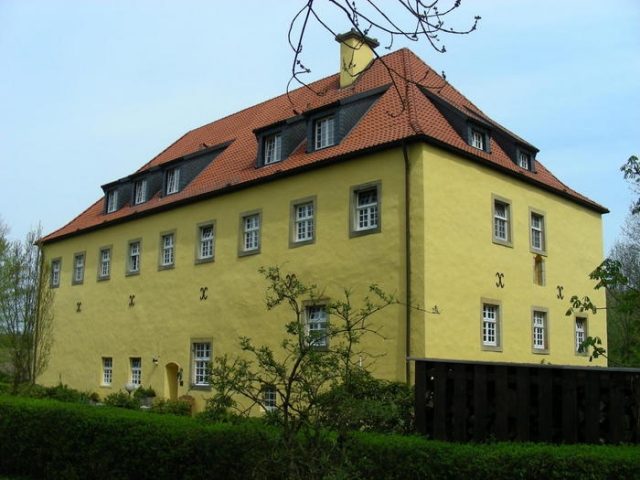
Haus Gartlage is a former manor house in Osnabrück. It is also known as Gut Gartlage, named after the noble estate to which it belonged.
The oldest documented mention of Gartlage as a possession of the Prince-Bishopric of Osnabrück dates back to 1190. A stone house is documented for the 14th century, of which only foundations remain. The manor house that still stands today was built at the end of the 16th century.
Until the 17th century, the Gut Gartlage changed owners several times. During the Thirty Years' War, it was plundered and partially burned down by Swedish troops. After 1675, it was sold to the Hildesheim canon Nikolaus Eberhard von Snetlage zu Wulften. In 1683, he donated it to the Gymnasium Carolinum. The manor house served as a recreation place for the Jesuits, who managed the Gymnasium until 1773. Later, it, as well as the approximately 54 hectares of land, was leased out.
A half-timbered house belonging to the estate in the vicinity of the manor house served as an inn, and from the 19th century as a coffee house. Operations ceased during the Second World War. Shortly before the end of the war, it was damaged by bomb hits and later demolished.
After the Second World War, the city of Osnabrück took over the maintenance of the Gymnasium. In 1974, the buildings and properties of the estate fell to the city. The manor house, which had fallen into disrepair, was listed as a historical monument around 1980 and sold for 1 DM to a private developer, who had it renovated and converted into a residential building with thirteen apartments.
Since 1869, the street on which the manor house is located has been called Gartlager Weg. The names of the forest area Carolinger Holz northeast of the manor house, as well as the district of Gartlage and the forest area of the same name southwest of it, can also be traced back to the estate. Haus Gartlage itself, however, belongs to the Dodesheide district.
Description+
The manor house is a two-story, plastered building made of Piesberg sandstone with a high hip roof. The outer walls on the ground floor are about one meter thick and partly equipped with loopholes. Before its conversion into a residential building, there was a hall on the first floor that spanned the entire width of the building. Until 1964, a St. Christopher figure, created around 1520 and attributed to the Master of Osnabrück, was installed in a niche on the south side. The manor house and an adjoining courtyard to the east were originally surrounded by moats, which were filled in before 1800.
Take Mobile History with you
You are reading this text for free. Premium adds what matters on the road: descriptions read aloud, sites found through your camera, whole regions taken offline.
- Every description, including the ~17,700 Premium sites
- Audio guide: have descriptions read to you on location
- AR finder: see sites through your camera, with distance and bearing
- Unlimited saved sites
14 days free, then from €2.99 a month. Cancel anytime.
Source: Wikipedia · Licence: CC BY-SA 4.0 · Image: http://www.wehrbauten.de/thread.php?threadid=590
This description draws on the facts documented in the linked Wikipedia article; Wikipedia content is licensed under CC BY-SA 4.0. Wording and editing: Mobile History.
Location: 52.2939, 8.0793