To be privately owned
Hotel + Restaurant in adjoining building
CastleBocholt - Barlo
Diepenbrock Castle
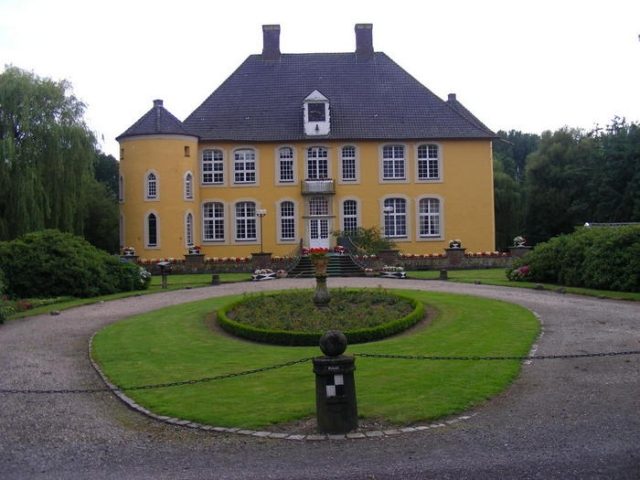
Diepenbrock Castle, also known as Haus Diepenbrock, is a small moated castle near the Dutch border in Barlo, a northern district of Bocholt, in North Rhine-Westphalia. The estate received its name from the Westphalian expression for the impassable swamp landscape that once surrounded it: "diepen brock", which means "deep marsh".
The entire castle area is surrounded on the north, east, and south by a moat, which merges into an elongated castle pond on the west side.
The Baroque-style manor house of the castle stands on its own small island, separated by moats from the other castle buildings. The building is a rectangular structure measuring 15.5 by 25.26 meters with two stories, topped by a high hip roof. Its oldest building fabric probably dates back to the 15th century and can be found in the current southeastern corner room and the central room of the ground floor. At the diagonally opposite southwest and northeast corners, the building has a round corner tower with a flat conical roof and some embrasures. On the north side, a small flight of steps with an adjoining bridge leads to the entrance of the house. Its light sandstone, together with the window frames, stands out well against the yellow paint of the facade.
North and west of the manor house are the buildings of the former farm estate. These include an outbuilding from 1710 and a brick gatehouse from 1532, which has a three-tiered gable. The drawbridge leading to it spans the outer moat but is now non-functional, as the round-arched gate openings of the building no longer serve as an entrance but are fitted with window panes.
The castle is surrounded by an extensive park, which is accessible to the public outside the inner castle moat. Although dating from the Baroque period, with its large lawns and some smaller flowerbeds, it strongly resembles a landscape garden. Even though its current appearance dates back to restoration work in the 1980s, it still boasts a partially very old tree population, including ancient yews, weeping willows, cypresses, as well as a tulip tree and a redwood.
The Lords of Diepenbrock are already mentioned in documents from the 12th century. However, it is not clear whether a house of the same name already existed at that time. Built as a fortified house, such a building was first mentioned in a document in 1326 as an Arnheim fief in the possession of Gerhard von Diepenbrock. In 1520, through the marriage of Anna, the heiress of Gert von Diepenbrock, it came into the possession of her husband's family, Zeyne von Welfelde (also spelled Welfeld, Welfeldt, and Welveld), who originated from Utrecht. They remained in possession of Diepenbrock for the following two centuries and had the complex expanded and rebuilt several times during this period. Thus, the then rectangular structure of the fortified house was extended to the north. A round northeast tower with a chapel on the ground floor and the current northeast rooms in the basement and ground floor were added, so that the building had an L-shaped floor plan overall. The two building wings, together with a wall, enclosed a small inner courtyard, which was located northwest of the house. In the courtyard-side corner formed by the building wings stood a small square stair tower, which rose three stories above the building and had a slate-covered ogee dome. The floors of the round tower, which had a steep conical roof, were separated from each other on the outer facade by friezes. On the north facade of the house, to the left of the entrance, there was a projecting small bay window.
During a second expansion, the small courtyard was built over, so that Haus Diepenbrock subsequently had an almost square floor plan. Above the portal at that time was a coat of arms stone or a house inscription. As with the northeast round tower, the location of the floors on the extension building could be recognized from the outside by friezes.
In a third construction phase, the building was extended by the current northeast part, including the mighty round tower at the southwest corner. Enlarged by about a third of its previous building fabric, it had thus reached its current dimensions. After the extension, the manor house had a three-window bay window on both the north and west facades, standing on projecting stone consoles. A slender, octagonal tower with an ogee dome and lantern protruded from the western roof side, providing access to the floors of the new extension with a staircase. The appearance of the complex after this third extension is documented by a preserved drawing from the last quarter of the 17th century. It shows that the old moated castle had gradually lost its defensibility through various additions and had become a residential castle.
After the direct line of the Welfelde family died out in 1717, Johann Zeger von Welfelde sold the property, including its debts, in 1732 to the Westphalian Baron Johann Anton Franz von Graes zu Loburg, whose family still owns the buildings today. From 1736, he had the then existing complex rebuilt in the Baroque style, thereby essentially giving it its current external appearance. The four building parts from the 15th to 17th centuries were combined into a single structure and united under a common roof. The renovation was intended to create a hitherto absent uniformity and regularity of the complex. Thus, the third floor of the southwest tower was removed so that both corner towers had the same height, and the bay windows on the outer sides were removed. The building was encased with a 24 cm thick wall, and the window axes were arranged symmetrically. In addition, the new owner had the destroyed castle chapel restored inside. The garden was also integrated into the Baroque concept. From 1749 to 1765, the surveyor Johann Heinrich Berteling was active at Diepenbrock Castle. Coming from the north, an avenue was laid out along the central axis, which continued south of the manor house in the then geometrically laid out garden. At the same time, the half-timbered barn northwest of the manor house was built.
Johann Anton's grandson Ferdinand von Graes inherited the property shortly after 1800. The marriage to Anna Karoline von Kolff auf Billerbeck, concluded in 1811, produced no children, so Ferdinand's nephew, Clemens Goswin von Beesten, inherited the castle in 1871/73. He subsequently adopted the name Graes.
The current lords of the castle had the complex thoroughly restored and modernized starting in the 1970s. Care was taken to preserve the centuries-old interior, so that even today, furniture and architectural elements from the Rococo period are still present in the rooms. In addition, a new brick building was added, which, together with some surrounding buildings, has housed a hotel-restaurant since 1981. The former gatehouse now serves residential purposes.
In the course of the work, the castle park was also restored. It involved cleaning 20,000 cubic meters of ponds, renewing 2500 meters of embankment, and re-working 5200 square meters of plaza and path areas. In addition, 23,000 square meters of lawn area were newly laid out, and 14,000 square meters of other park areas were newly planted.
Take Mobile History with you
You are reading this text for free. Premium adds what matters on the road: descriptions read aloud, sites found through your camera, whole regions taken offline.
- Every description, including the ~17,700 Premium sites
- Audio guide: have descriptions read to you on location
- AR finder: see sites through your camera, with distance and bearing
- Unlimited saved sites
14 days free, then from €2.99 a month. Cancel anytime.
Source: Wikipedia · Licence: CC BY-SA 4.0 · Image: http://www.wehrbauten.de/thread.php?threadid=709
This description draws on the facts documented in the linked Wikipedia article; Wikipedia content is licensed under CC BY-SA 4.0. Wording and editing: Mobile History.
Location: 51.8764, 6.6567