To be privately owned
ManorAachen - Laurensberg
Barriere Manor
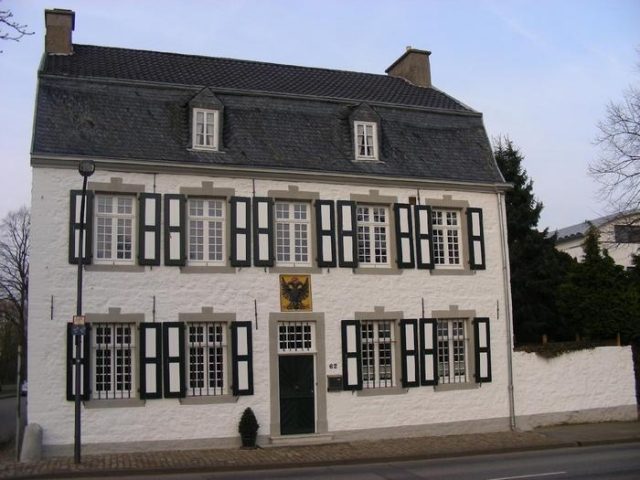
The former customs house Barriere, now a residential building, was occupied in 1780, after Rolduc Abbey built a road from the monastery to Maastricht in 1776 to transport coal. The facades of the two-story building, five by three axes, are made of hand-hewn ashlar and have been whitewashed. The openings of the door and the tall rectangular windows are framed with bluestone surrounds with keystones. Green and white shutters give the house its traditional appearance. The mansard roof, typical for the construction period, covers the building, above whose portal a relief plaque with the crowned double-headed eagle was affixed. The former barrier in front of the house is said to have been operated by a chain from the inside. Opposite is a barn, built in 1872. The two-story building consists of rubble stone, marl, and brick and is partially whitewashed. On the north side, iron anchors indicate the year. On the ground floor there are bluestone surrounds, and on the south side there are also three axes with bluestone surrounds. The barn is covered with a gable roof.
Take Mobile History with you
You are reading this text for free. Premium adds what matters on the road: descriptions read aloud, sites found through your camera, whole regions taken offline.
- Every description, including the ~17,700 Premium sites
- Audio guide: have descriptions read to you on location
- AR finder: see sites through your camera, with distance and bearing
- Unlimited saved sites
14 days free, then from €2.99 a month. Cancel anytime.
Source: Wikipedia · Licence: CC BY-SA 4.0 · Image: http://www.wehrbauten.de/thread.php?threadid=845
This description draws on the facts documented in the linked Wikipedia article; Wikipedia content is licensed under CC BY-SA 4.0. Wording and editing: Mobile History.
Location: 50.8006, 6.0497