To be privately owned
ManorDaberkow-Wietzow
Wietzow Manor
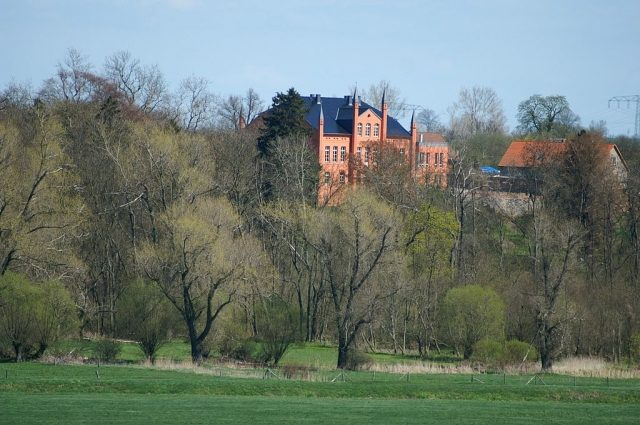
Wietzow Manor House is a stately home in Wietzow, a district of the municipality of Daberkow in the Vorpommern-Greifswald district.
In the 15th century, Wietzow was a feudal estate of the von Perselin family and came into the possession of the von Blücher family in the 17th century. At that time, Wietzow was an outwork of Daberkow. In the early 18th century, the Pomeranian lands of the von Blücher family passed to the von Linden family. Karl Friedrich von Linden had an English landscape park laid out after 1750. Via the von Heyden-Linden and von Neetzow families, the estate passed to Adolf Graf von Blücher (1840–1893) in 1865. He had the essentially Baroque manor house remodelled in the Neo-Gothic style.
Until 1945, the ownership of the estate changed several times. The last noble owner was Wolf-Eginhard von Kruse (1887–1950). After the Second World War, the Red Army used the building as a commandant's office. After its handover to the municipality, refugees and displaced persons were accommodated here, and the house was converted to meet their needs. In the following years, apartments for seven families, a village shop, and a kitchen for the VEG Neu Plötz were set up. The hall of the house was used for events and celebrations.
After the fall of the Berlin Wall, the house was vacated. In 1994, the entrepreneur Raik Mulsow acquired the manor house and park. The building was reconstructed under monument protection regulations, and the park was cleaned of waste and restored. Rental and holiday apartments were set up.
Building+
The manor house is a two-story building with a half-hipped roof, nine axes long on the park side and seven axes long on the courtyard side. The facades originally had ashlar in joint-cut plaster, which was lost in 1965/66 during a facade renovation with concrete roughcast.
During the 19th-century renovation of the Baroque core building, the corners of the building were reinforced with five-sided projections. These were designed as turrets with galvanized spires above the roof. The central axis of the courtyard side and the three central axes of the park side were each framed in five-sided wall projections and topped with gable triangles in the roof area. This creates a risalit-like impression.
Park+
The English landscape park, laid out in the 18th century with valuable trees and a branched water system, extends over an area of about 12 hectares on the slope of the Tollense lowlands. Dendrological specialities include swamp cypresses, plane trees, ginkgo, and columnar oak.
Probably in the second half of the 19th century, a burial chapel was erected in the park. Until the 1990s, this contained two busts, probably depicting members of the von Blücher family, which were placed in niches. The busts are now in the Demmin District Local History Museum.
Take Mobile History with you
You are reading this text for free. Premium adds what matters on the road: descriptions read aloud, sites found through your camera, whole regions taken offline.
- Every description, including the ~17,700 Premium sites
- Audio guide: have descriptions read to you on location
- AR finder: see sites through your camera, with distance and bearing
- Unlimited saved sites
14 days free, then from €2.99 a month. Cancel anytime.
Source: Wikipedia · Licence: CC BY-SA 4.0 · Image: http://de.wikipedia.org/wiki/Datei:Wietzow_Park_Gutshaus.jpg
This description draws on the facts documented in the linked Wikipedia article; Wikipedia content is licensed under CC BY-SA 4.0. Wording and editing: Mobile History.
Location: 53.8224, 13.2770