Uninhabited
ManorDreschvitz-Ralow
Ralow Manor
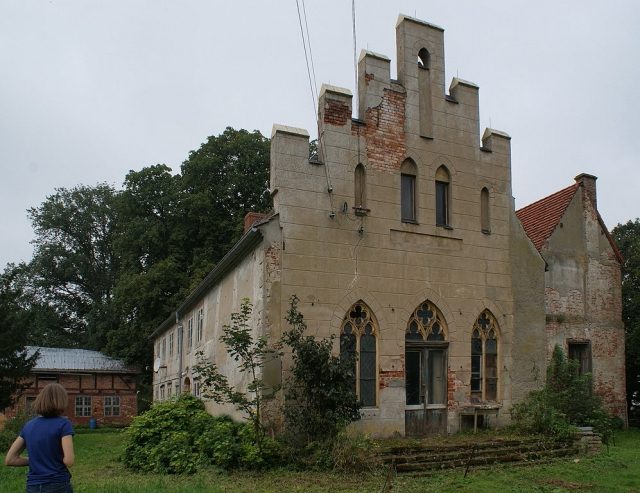
The Ralow estate is an agricultural enterprise in Ralow, municipality of Dreschvitz, district of Vorpommern-Rügen. The manor house and park are listed as historical monuments.
Apart from a legendary early history, handed down in the 18th century but not serving as a historical source, the first documentary evidence of a princely castle in Ralow dates from the time of Prince Wizlaw III of Rügen (1265–1325). No confirmed traces of this castle have been found to date. In more recent written sources, only farmsteads cultivated by farmers and Kossaten were mentioned in Ralow. The noble owners of the property changed frequently; lasting traces were left by the Rügen noble family von Bagewitz (1737–1872), originally from Lithuania, for whom Gustav Friedrich von Bagewitz acquired Ralow in 1737, and during whose time the still-existing manor house was built and the park laid out. A comprehensive renovation of the estate in the style of historicist castle architecture – presumably based on his own designs – took place around 1880 under the Berlin architect Wilhelm von Mörner, born Neumann (1828–1907).
After him, the von Esbeck-Platen family acquired the estate and had it managed by tenants until its bankruptcy in 1935. Four rural settlements were then established in the southern part of the district. The manor house and the remaining land were bought by the Franzburg dentist Otto Salomon, who survived the National Socialist era here despite his Jewish religious affiliation. After the Second World War, the estate was temporarily occupied by Soviet military personnel. Partial demolitions of the historicist building fabric occurred, which greatly obscured the former structure of the estate. The estate remained in private ownership and continued to be used for agriculture. The manor house and the park were already listed as individual monuments in the GDR's monument list. Ralow has been listed in the monument list of the Vorpommern-Rügen district since 1997.
Building+
The residential building is a two-story, plastered brick building in a simple, provincial style. The portal in the middle of the south side is framed by plastered pilasters and concludes with a profiled keystone above a basket arch. The four window axes in the western half of the house retain the original character of the 18th century. The eastern third of the baroque core building, however, was altered in the 19th century under Wilhelm von Mörner in the Neo-Gothic style. Through a Gothic-style portal, one enters a spacious fireplace hall from the park side. Above the fireplace, the coat of arms of the noble family von Mörner refers to the then lord of the house. Inscriptions with military slogans in Russian on the blue-painted walls bear witness to the Soviet occupation period.
Behind a narrow courtyard, there is the remainder of another extension building erected by Wilhelm von Mörner in the 19th century. Since the original entrance was demolished after 1945, access is now via a makeshift staircase from the west side. The anteroom is decorated as a bizarre grotto with tufa formations. A sliding door leads into a ballroom with wooden wall paneling, a rich, elaborately designed stucco ceiling, and tall four-part box windows. Double-leaf wooden doors are arranged to the east and south, which, however, lead to nothing due to the demolition of the remaining parts of the building. The ballroom is currently used as a grain storage.
Park+
The park, adjoining the buildings to the northeast, was laid out in the 18th century as a landscape park along the "Landower Wedde". The 300 m long and 100 m wide area is divided by a lime avenue, which widens spindle-shaped around a circular pond at the northeastern end. During a park inventory carried out in 1986/87, a weeping ash (fraxinus excelsior pendula) was highlighted as a botanical specialty. The burial site of Wilhelm Friedrich Ludwig von Bagevitz (1777–1835) is located in the park.
Farm Buildings+
Of the formerly five large stables and barns that surrounded the spacious farmyard, only the northwestern building has been preserved. In the solidly bricked ground floor, large window fields and gates indicate use as a workshop and carriage house. The upper floor is constructed in half-timbered technique.
Castle Wall and Redoubts+
The Slavic castle wall mentioned in 18th-century sources has not been archaeologically proven. Its location is unknown. The three redoubts marked on the Swedish cadastral map on the coast west of the estate have also not yet been localized in the terrain.
Legends+
In Alfred Haas's collection of Rügen legends, the legends: "Der Blindblüser", "Begegnung mit dem wilden Jäger" (Encounter with the Wild Hunter), and "Andere Schlupfwinkel Störtebekers auf Rügen" (Other Hiding Places of Störtebeker on Rügen) are linked to the place Ralow. The legend of Störtebeker and the Ralunken on Ralow has been taken up, alienated, and poetically embellished many times. The poet Ludwig Gotthard Kosegarten immortalized Ralow in his songs.
Take Mobile History with you
You are reading this text for free. Premium adds what matters on the road: descriptions read aloud, sites found through your camera, whole regions taken offline.
- Every description, including the ~17,700 Premium sites
- Audio guide: have descriptions read to you on location
- AR finder: see sites through your camera, with distance and bearing
- Unlimited saved sites
14 days free, then from €2.99 a month. Cancel anytime.
Source: Wikipedia · Licence: CC BY-SA 4.0
This description draws on the facts documented in the linked Wikipedia article; Wikipedia content is licensed under CC BY-SA 4.0. Wording and editing: Mobile History.
Location: 54.4027, 13.2387