To be privately owned
ManorHarmsdorf
Güldenstein Manor
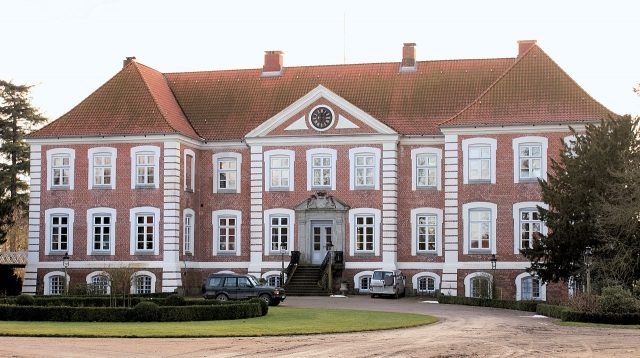
The Güldenstein Estate is located in the municipality of Harmsdorf in eastern Schleswig-Holstein. It remains to this day in the possession of the House of Oldenburg, one of the remaining ducal lines of Schleswig-Holstein. The castle-like manor house of the estate is considered – alongside the manor house at Pronstorf Estate – one of the main works of Baroque estate architecture in Holstein.
The origin of the estate was a medieval moated castle. The actual Güldenstein Estate was probably founded in the first half of the 16th century, emerging from the now non-existent Gneningen Estate through an inheritance division. Ownership changed frequently through sales or inheritances, and so Güldenstein was, among others, in the possession of the noble Sehested family until 1608, followed by the Pogwisch until 1632. Subsequently, the estate passed to the Ahlefeld family until 1701. Under the following owners, the Thienen family, the current manor house was built. In 1779, Güldenstein passed to the Rantzau family, who were in turn followed in 1839 by the Grand Dukes of Oldenburg, whose Principality of Lübeck, located in Schleswig-Holstein, formed an exclave of the Grand Duchy of Oldenburg.
Present Day
The estate remains in the private possession of the ducal family to this day and is still managed. Annual equestrian tournaments are held on the estate grounds. The manor house is inhabited and not publicly accessible. It can only be viewed from the outside to a limited extent from public paths.
Buildings+
The Manor House
The manor house at Güldenstein – like most of the manor seats in Schleswig-Holstein – dates back to a small moated castle of the late Middle Ages. Little is known about the form of this fortified house; it was completely demolished for the later new construction of the manor house. The current manor house at Güldenstein is also often referred to as a castle; since the Dukes of Oldenburg were the sovereigns in the Principality of Lübeck, both definitions are possible.
Construction of the manor house began in 1726 at the behest of Heinrich von Thienen. The plans came from the Eutin court architect Rudolph Matthias Dallin. Completed in 1728, the manor house rises at the end of an oval courtyard island and stands almost half directly in the water. The house is an eleven-axis, wide building, from which two wings with a depth of only one window axis protrude on the courtyard side, so that the manor house corresponds to the classic Baroque scheme of a three-wing complex. The brick building has two full stories and a basement and is covered by a hip roof.
The show facade faces the courtyard, while the more soberly designed rear facade faces the landscape garden. On the courtyard side, the central wing is emphasized by a triangular gable; the rear facade is structured only by two projecting pilasters and a flatly protruding central risalit. The facades largely forgo delicate ornamentation, with the only exception being the sandstone portal with the double coat of arms of the Thienen and Brockdorff families. The building's effect is primarily based on the contrast between the red wall surfaces and the white plaster of the window frames and bossages.
The Estate Complex
The entire estate complex is aligned along a north-south axis. A short driveway coming from the estate village leads to the oval island with the farmyard, the manor house, and the adjoining garden to the south. The basic structure of the former castle complex can still be seen in the terrain today, even though the large oval double island of farmyard and castle grounds is no longer divided into two parts by a moat. After the irregularly distributed farm buildings had been in an increasingly poor state in recent times, two of the large courtyard buildings were demolished in recent years. The gatehouse from 1743 was restored from 2008 to 2009.
The manor house is flanked on the courtyard side by two elongated, single-story cavalier houses, which together form a kind of courtyard of honor. An English-style landscape garden, laid out in 1841, adjoins the manor house and merges into the landscape of the Eastern Hill Country in the distance.
Take Mobile History with you
You are reading this text for free. Premium adds what matters on the road: descriptions read aloud, sites found through your camera, whole regions taken offline.
- Every description, including the ~17,700 Premium sites
- Audio guide: have descriptions read to you on location
- AR finder: see sites through your camera, with distance and bearing
- Unlimited saved sites
14 days free, then from €2.99 a month. Cancel anytime.
Source: Wikipedia · Licence: CC BY-SA 4.0 · Image: http://de.wikipedia.org/wiki/Datei:Gueldenstein_Hof-2.JPG
This description draws on the facts documented in the linked Wikipedia article; Wikipedia content is licensed under CC BY-SA 4.0. Wording and editing: Mobile History.
Location: 54.2187, 10.8358