To be privately owned
ManorKrakow am See-Groß Grabow
Groß Grabow Manor
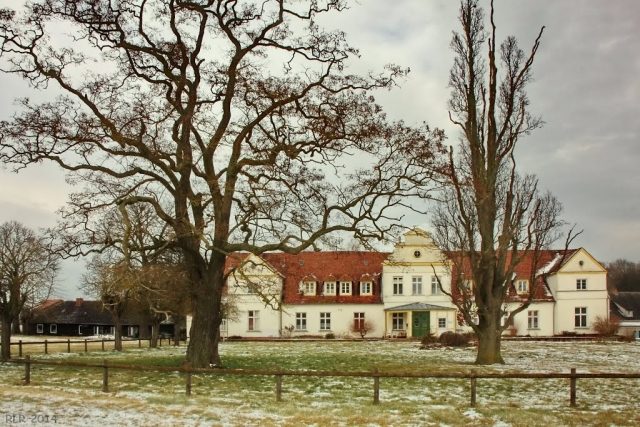
The first documented mention of Groß Grabow dates from September 21, 1419.
Between approximately 1200 and 1500, castle complexes in the form of two motte-and-bailey castles were built in the village. These were towers erected on hills, surrounded by moats, and intended to secure the power of locators over the area. Settlements of German immigrants and presumably also Slavic population groups arose around the motte-and-bailey castles. Both motte-and-bailey castles are still recorded on a survey map from 1758. Only remnants of one hill remain.
The owner of the castle was the low-ranking knightly family von Cölln, who originated from Westphalia. They built Cölln Castle (today: Kölln, municipality of Hoppenrade) in 1237. From 1280 until the beginning of the 16th century, the Cöllns are verifiable as owners of the castle in Groß Grabow. The manor complex was built near the motte-and-bailey castles. After the Thirty Years' War, forests spread over large parts of the former arable land. Extensive clearing and recultivation only took place about 100 years after the end of the war.
The manor was acquired by the Levetzows in 1667. It remained in their possession until 1778. The Groß Grabow manor also included the dairy in Grube (today: Charlottenthal). It is presumed that the manor house in Groß Grabow was built under the Levetzows. In 1842, Wilhelm Carls acquired the manor; from 1851 to 1895, it passed into the possession of Friedrich Wilhelm Carls, and thereafter, from 1896 to 1917, into the possession of Franz Wodarg. Until its forced expropriation and expulsion by the communists in 1945, the manor was managed by Dr. habil. Otto Hecker. After the Second World War, the area first became a state-owned estate and then a publicly owned estate. Privatization followed in 1993. During the GDR era, the manor house served as a residential building. After 1990, it was renovated and now offers accommodation to people with mental illnesses.
The manor house presumably dates from the end of the 17th or beginning of the 18th century and later underwent alterations and additions. It is a single-story plastered building on a fieldstone foundation with two side and one two-story central risalits on the courtyard side. The latter has a gable designed in Renaissance style. In addition to the manor house, some farm buildings, such as stables, the forge, and a granary, have been preserved.
Take Mobile History with you
You are reading this text for free. Premium adds what matters on the road: descriptions read aloud, sites found through your camera, whole regions taken offline.
- Every description, including the ~17,700 Premium sites
- Audio guide: have descriptions read to you on location
- AR finder: see sites through your camera, with distance and bearing
- Unlimited saved sites
14 days free, then from €2.99 a month. Cancel anytime.
Source: Wikipedia · Licence: CC BY-SA 4.0 · Image: Rainer Gindele
This description draws on the facts documented in the linked Wikipedia article; Wikipedia content is licensed under CC BY-SA 4.0. Wording and editing: Mobile History.
Location: 53.6981, 12.2742