Offices
Apartments
ManorSalzgitter - Flachstöckheim
Flachstöckheim Manor
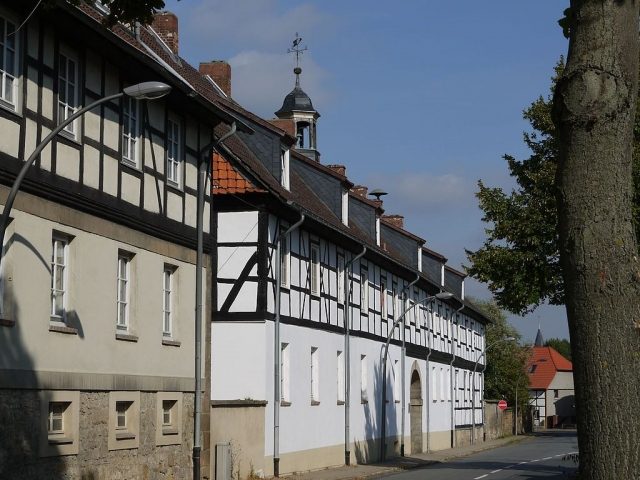
The von Schwicheldt family was enfeoffed with a farm and estates in Flachstöckheim as early as 1350. The family then continuously expanded their property in the village, so that by 1428 they owned the entire village. Furthermore, Conrad von Schwicheldt received permission to build a Walhof (an enclosed farmstead) for himself and his family, which was located south of today's Worthlahweg. When Charlotte Eleonore von Schwicheldt took over the family property in 1718, the construction of a new estate was planned. The first buildings were started around 1722 to create living space for craftsmen and day laborers on the site of the Old Castle. The new construction of the estate began around 1730. A plan of the estate from 1734 shows the manor house, which is still preserved today, on the north side of the site. To the east, a kitchen house and other garden and greenhouses adjoin. To the east, a brewery limits the site, to the south, the gatehouse with stables and a carriage shed. To the west, a barn and a sheepfold form the conclusion.
From about 1750, Charlotte Eleonore's sons - Ernst Otto, August Eberhard, and August Wilhelm - began an extensive expansion of the estate. The planning for this was in the hands of the fortress builder Dinglinger and the court architect Johann Dietrich Heumann - both from Hanover. The estate was extended to the west, and further farm buildings, stables, and a second barn were built. A final construction measure by the von Schwicheldt family was carried out in 1807 when the brewery in the east was demolished and replaced by the "Kavalierhaus". In 1859, the von Schwicheldt family acquired Söder Castle and moved their family seat there in 1869. The estate in Flachstöckheim was then leased. In the course of the construction of the Hermann Göring Works, the Reichswerke acquired the complex in the late 1930s. They had the estate buildings converted and apartments built here for the employees of the nearby mines. The complex was extensively renovated in 1981/82 and is now owned by Wohnbau Salzgitter.
With the construction of the estate, a garden was also laid out on the north side, of which building plans from 1753 have been preserved. These show a Baroque garden laid out in the style of the gardens of Versailles. The garden was almost square and covered an area of about 20 acres. From the entrance of the manor house, a main path led north, crossing a small square in the middle of the garden. Various utility gardens adjoined the west and east sides of the garden; later, an orchard was also laid out in the west. The complex was surrounded by a wall, and access to the main path was provided by a wrought-iron gate in the north wall. In 1837, the von Schwicheldt family had the garden converted into the style of an English landscape garden. During the Second World War and in the following years, the garden fell into disrepair. Today (2013), part of the tree population and the outer wall are still preserved. The garden complex, which also includes an open-air stage, was last renovated by the city of Salzgitter from 2008 to 2010.
Take Mobile History with you
You are reading this text for free. Premium adds what matters on the road: descriptions read aloud, sites found through your camera, whole regions taken offline.
- Every description, including the ~17,700 Premium sites
- Audio guide: have descriptions read to you on location
- AR finder: see sites through your camera, with distance and bearing
- Unlimited saved sites
14 days free, then from €2.99 a month. Cancel anytime.
Location: 52.0859, 10.4391