To be privately owned
ManorEmkendorf
Emkendorf Manor
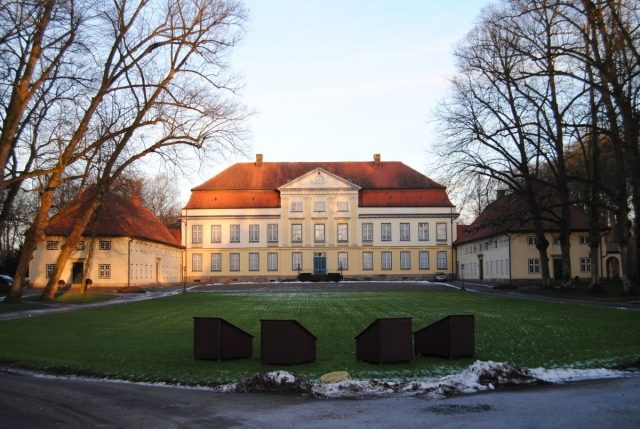
The Emkendorf Estate is located in Schleswig-Holstein in the municipality of Emkendorf in the Rendsburg-Eckernförde district. It is a strictly symmetrically designed farmstead. In addition to the manor house, several farm buildings and other outbuildings have been preserved. In the associated extensive English-style landscape park lies Lake Hasensee, which was formerly connected to Lake Westensee. A 250-year-old lime and chestnut avenue borders the estate grounds. It is part of the old road from Kiel to Rendsburg and has been protected as a natural monument since 1936.
In the 18th century, when the estate belonged to Jean Henri Desmercières, the manor house was built. In 1745, Desmercières received King Frederick V there. Later, he sold the estate to Detlev von Reventlow, who bequeathed it to his son Friedrich Karl Reventlow in 1783. The latter had been married since 1779 to Julia, the daughter of the Danish treasurer Heinrich Schimmelmann. Schimmelmann had become rich through the Atlantic triangular trade. Upon his death in 1782, his children each inherited one-fifth of the annual profit from the Caribbean sugar plantations. The couple used this money, among other things, for the lavish furnishing of their estate.
Here, Julia Reventlow received a large number of famous personalities of the era, including Friedrich Gottlieb Klopstock, Matthias Claudius and Johann Caspar Lavater, Friedrich Leopold zu Stolberg-Stolberg, and La Fayette. These debating circles, known as the Emkendorf Circle, earned the estate the designation "Weimar of the North."
With brief interruptions, the estate was owned by the Reventlow family from 1764 to 1929. In 1929, ownership passed to the Dr. Curt Heinrich family. It was probably the largest estate in Schleswig-Holstein and was responsible for the administration of many surrounding villages, farms, and lakes.
Towards the end of World War II, war refugees were quartered in the manor house; after the capitulation on May 8, 1945, a British garrison moved into the buildings. Today, the manor house is privately owned. It has been extensively restored and is known for its concerts, including those as part of the Schleswig-Holstein Music Festival.
The Buildings+
The Manor House
Exterior Construction
The manor house was built in the late Baroque style around 1730 and was transformed into a Neoclassical style by the Saxon master builder Carl Gottlob Horn (1734–1807) towards the end of the 18th century. It is a two-story plastered brick building with a mansard roof. The building has 13 axes and features a three-axis, three-story risalit on the courtyard side. This is articulated by Ionic colossal pilasters and has a flat triangular gable. The clock in the gable was installed during a plaster renovation in 1850. The ground floor is rusticated, and above the first floor, there is an attic-like wall strip. The garden side is generally somewhat simpler in design. There, the risalit has a continuous balcony. Two elongated one-and-a-half-story wings adjoin on the courtyard side and enclose the courtyard in a horseshoe shape together with the main building.
Interior
For the redesign of the manor house at the end of the 18th century, in addition to Carl Gottlob Horn, the painter Giuseppe Anselmo Pellicia and the stucco artist Francesco Antonio Tadey were engaged. A lower, Neoclassical ceiling was installed beneath the Baroque ceiling. Although a large part of the original interior furnishings was lost by the early 20th century, no major structural changes took place, so the complex has been preserved in a relatively original state. Parts of the furnishings, such as a copy of the portrait of Julia von Reventlow, are located in the Emkendorf Room in Ahrensburg Castle.
- Ground Floor
- Vestibule with Tuscan columns Garden hall with pilaster articulation, grisaille paintings, and painted ceiling stucco Salon (Eagle Room) with four supraports depicting Roman landscapes Bedroom with Helios ceiling painting Dining room with adjoining breakfast room and wall paintings
- Upper Floor
- Former library with wood paneling Ballroom with parquet floor and Rococo stucco ceiling Blue Salon with blue wall paneling served as a chamber theater Etruscan Room with Pompeian decor and Neoclassical stove Telemachus Room with grisaille painting from the life of Telemachus Dining room with mythological scenes Cabinet with painted landscape view Several bedrooms
The Stables
The stables, built by Carl Gottlob Horn in 1791, are two opposing single-story buildings at the entrance to the estate complex. They bend at right angles towards the estate entrance. The unplastered brick buildings with hip roofs have a one-and-a-half-story, three-axis central risalit. This is articulated by pilasters. A riding hall was added to the rear of one of the stables in 1855.
The Old Cow House and the Old Barn
The old cow house from 1730 is an elongated brick building with an originally thatched half-hip roof. While the southern gable wall with two gates is originally preserved, the northern one was probably redesigned by Carl Gottlob Horn at the end of the 18th century.
The old barn is opposite the cow house. It is a brick building erected in 1745 with an originally thatched half-hip roof.
The Old Dairy
The building was probably also designed by Carl Gottlob Horn and was built after 1791. It is a single-story brick eaves house with a half-hip roof. The central part is two-story, rusticated, and topped by a flat gable. A utility wing is attached to the rear.
The Garden House
The garden house, also known as Klein Emkendorf or Claudiushaus, was built by Carl Gottlob Horn in 1796. Matthias Claudius temporarily lived here. It is a single-story eaves house of plastered brick with a half-hip roof. The walls are articulated by rusticated wall strips, and in the center, there is a Neoclassical entrance door with a transom light. Small, unplastered brick side wings adjoin on both sides.
The Park+
The originally Baroque park was transformed into an English-style landscape garden according to plans by Carl Gottlob Horn. This happened simultaneously with the Neoclassical redesign of the main building at the end of the 18th century. Today, only parts of the park remain. Behind the manor house, a lawn with old trees stretches between a hill and Lake Hasensee. A long bridge spans the lake. The park is largely accessible to the public.
Take Mobile History with you
You are reading this text for free. Premium adds what matters on the road: descriptions read aloud, sites found through your camera, whole regions taken offline.
- Every description, including the ~17,700 Premium sites
- Audio guide: have descriptions read to you on location
- AR finder: see sites through your camera, with distance and bearing
- Unlimited saved sites
14 days free, then from €2.99 a month. Cancel anytime.
Source: Wikipedia · Licence: CC BY-SA 4.0 · Image: http://schloesserrundschau.de/schleswig/schloesser/rendsburg32.html
This description draws on the facts documented in the linked Wikipedia article; Wikipedia content is licensed under CC BY-SA 4.0. Wording and editing: Mobile History.
Location: 54.2616, 9.8570