To be privately owned
CastleLinz-Kleinmünchen
Grillmayr Castle
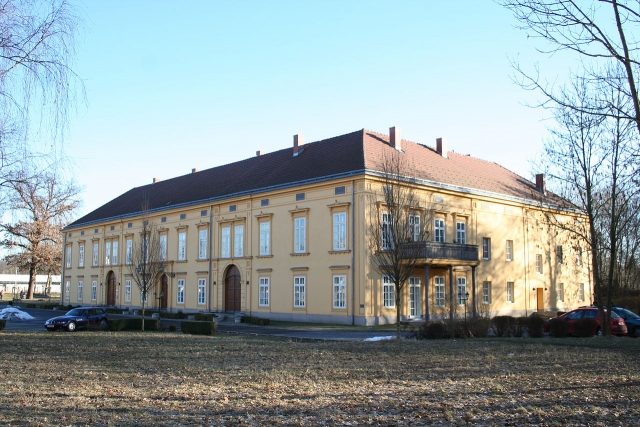
The Grillmayr Schlössl is a former factory owner's villa in the Linz district of Kleinmünchen. Together with the neighboring workers' residential building and the factory halls of the spinning mill (today Linz Textil), it formed an ensemble. The Grillmayr Schlössl is a protected monument.
On April 7, 1845, Johann and Katharina Grillmayer acquired the Steinbruckmühle, which had been located at the junction of Dauphinstraße and what is now Wienerstraße (formerly k. k. Ärarial-Poststraße) since at least 1419. The acquisition of the mill ensemble cost the couple 13,000 guilders, securing not only the buildings but also the water rights with the purchase. However, the Grillmayr family also needed these water rights on the Weidlingerbach for the planned construction of their spinning mill. In the mid-19th century, the mills were demolished, and Grillmayr had a manor house with a farm built in their place by 1852. The manor house subsequently served as a summer residence for the entrepreneurial families Grillmayr and Hörzinger. The workers' residential building belonging to the ensemble was destroyed by fire in 1999.
Structure+
The Grillmayr Schlössl was presumably built using older building fabric. The building is a two-story complex grouped around a U-shaped courtyard with early historicist articulation and terracotta decor. The north-facing main facade of the complex has a thirteen-axis, additive articulation. In the center is a round-arched portal with pilaster framing and a console cornice, flanked by two single-axis risalits. The risalits each contain a round-arched portal and were also accentuated on the upper floor by double-axis windows with shared roofing, which, like all window roofings, were executed straight.
The east facade of the Grillmayr Schlössl was designed as a representative garden front. It features a gabled, three-axis central risalit with tripartite round-arched arcades and a balcony in front on four Doric stone columns. The flanking double axes are connected by shared profiled frames. Originally, a ornamental garden with exotic plants was located in front of the east facade. The west facade of the building has irregular spacing, with the northern part of the facade designed analogously to the main facade. At the corner to the main facade, there is a two-axis balcony on brick pillars, while the southern section features sparse pilaster articulation and fascia framing with keystone decor. There is also a balcony in the courtyard.
Take Mobile History with you
You are reading this text for free. Premium adds what matters on the road: descriptions read aloud, sites found through your camera, whole regions taken offline.
- Every description, including the ~17,700 Premium sites
- Audio guide: have descriptions read to you on location
- AR finder: see sites through your camera, with distance and bearing
- Unlimited saved sites
14 days free, then from €2.99 a month. Cancel anytime.
Source: Wikipedia · Licence: CC BY-SA 4.0 · Image: http://commons.wikimedia.org/wiki/File:Linz-Kleinm%C3%BCnchen_-_Grillmayr_Schl%C3%B6%C3%9Fl_01.jpg
This description draws on the facts documented in the linked Wikipedia article; Wikipedia content is licensed under CC BY-SA 4.0. Wording and editing: Mobile History.
Location: 48.2525, 14.3213