Youth Hostel of the German Youth Hostel Association (DJH)
Museum
CastleDiez
Diez Castle
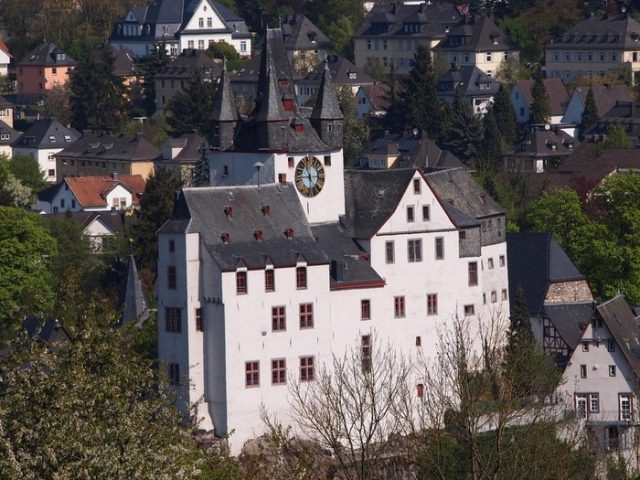
The High Medieval Count's Castle Diez is a hilltop castle above the town of Diez in the Rhein-Lahn-Kreis, Rhineland-Palatinate, Germany.
The High Medieval castle Grafenschloss Diez is perched on a porphyry rock directly above the old town of Diez. The town and the castle are located above the confluence of the Aar and Lahn rivers at a ford that was used by several ancient roads.
The date, builder, and motive for the first castle construction at this site are not known. Already for the first mention of the place in 790 as "Theodissa", the existence of a Frankish military station to protect the ford is presumed.
According to tradition, the keep and the palas were built in the second half of the 11th century, but before 1073, by the Counts of Diez. The foundation stone is said to have been laid by the brother of Emmerich von Diez. Of this complex, only the foundations of the main tower remain today.
With the most significant expansion of the County of Diez from the second half of the 11th century, the castle was considerably extended. In 1329, the town of Diez received city rights. After the division of the County of Diez into the lines Diez and Weilnau, Diez Castle remained in the joint possession of both lines, who maintained representative residences here. At the end of the 13th century, Hermann von Weilnau, provost of the Georgstift in Limburg, had extensive construction work carried out on the castle.
In 1386, the last Count of Diez, Gerhard VII, died. His remaining territory, including Diez Castle, passed through his daughter Jutta to his son-in-law, Count Adolf of Nassau-Dillenburg (House of Nassau-Dillenburg Ottonian Line). Adolf of Nassau-Dillenburg also died without male descendants. Half of his Diez inheritance fell to his brother Engelbert of Nassau-Dillenburg, the other half to the House of Eppstein. The Lords of Eppstein pledged half of their possessions to the County of Katzenelnbogen. With the death of Philipp of Katzenelnbogen in 1479, the County of Katzenelnbogen fell to the Landgraviate of Hesse. The Hessian Landgraves sold half of their share (i.e., one-eighth of Diez Castle) to Kurtrier in 1534. The remaining Eppstein share (one-quarter) was inherited in 155 by the Counts of Königstein, who sold it to the Counts of Nassau-Dillenburg in 1530. As part of the dispute over the extensive Katzenelnbogen inheritance, the House of Nassau-Dillenburg achieved sole rule over the castle with the Treaty of Diez in 1564.
Under the Counts of Nassau, Diez Castle was transformed into an early Renaissance princely palace. Dutch craftsmen were preferentially commissioned for the work.
With the division of the Ottonian House of Nassau in 1606, Diez Castle became the seat of the Counts of Nassau-Diez (or Orange-Nassau). As the center of their possessions was in the Netherlands, Diez Castle served as a widow's residence for Sophie Hedwig of Brunswick-Lüneburg (1592-1642) and Albertine Agnes of Orange-Nassau (1634-1696). Due to the now inadequate living situation, Albertine had Oranienstein Castle built near Diez in 1672. In the following period, the castle served only as an administrative building.
In 1778/1779, the castle was converted into a prison according to plans by building inspector Sckell. The prison was expanded in 1806. The castle retained this function until 1928. From 1910, however, the prison was gradually relocated to a new building near Freiendiez. Since the end of the 18th century, various crafts were carried out in the prison. The most significant of these was the processing of Lahn marbles.
The town of Diez and Prussia wanted to hand over the castle to the Dutch royal family, but they declined. In 1953, a youth hostel was established in the castle. In the 1960s, the Nassauisches Heimatmuseum was set up in the castle. There were some private apartments in the outer bailey.
Layout+
The castle consists of a core castle with a large outer bailey located to the northeast. Due to numerous renovations, little can be said about the appearance of the medieval hilltop castle. According to findings from building research, major expansions of the castle took place in the second half of the 11th century, when the County of Diez reached its most significant extent.
In the second half of the 11th century, the four-story keep with its battlements was built on older foundations. The tower has a base area of 10 by 10 meters. It secured access from the outer bailey to the main castle. The steep hip roof with four corner turrets was added around 1425.
South of the keep is the walled castle courtyard with the three-story South Palas, built in 1485, which shows strong influences of Dutch craftsmanship.
Of the expansion work under Hermann von Weilnau, the hall building at the southern tip of the castle is preserved. The St. Remigius Chapel between the hall building and the keep was probably also built under him (first mentioned in 1357). During the expansion of the hall in 1455, the chapel building was integrated into the hall building, and the chapel was moved to the outer bailey.
The core castle ends to the north with a low round tower. It is unclear whether these are the remains of a 13th-century keep or whether it was built as a rondel only in the 15th century. This building was built over during the expansion of the prison from 1884.
The outer bailey was expanded from 1455 by Dutch craftsmen on behalf of the Nassau counts. The gatehouse of the outer bailey was built in 1581. The gatehouse has a scrollwork and half-timbered gable.
The cell wing and the workhouse in the western outer bailey were built during the conversion into a prison from 1779 and now house the youth hostel.
The formerly existing neck ditch has been largely filled in and is therefore no longer present.
In the vicinity of the castle, the Collegiate Church of Diez and several knight's houses from the 13th and 14th centuries have been preserved. The Collegiate Church was built from 1289 and is the burial place of numerous Counts of Nassau-Diez.
In 1995, the renovation of the castle began with the light plastering of the exterior facade. The work was completed by 2007. The estimated costs amounted to 7.68 million Euros.
Current Use
Since June 24, 2006, the castle has been reopened as a youth hostel of the German Youth Hostel Association (DJH) in its Rhineland-Palatinate / Saarland regional association. The youth hostel covers 3,100 square meters and offers 129 beds.
The completely redesigned successor institution to the old Nassauisches Heimatmuseum has been housed in Grafenschloss Diez since October 3, 2007, after extensive renovation and refurbishment, and has since borne the name Museum im Grafenschloss Diez. Topics of the permanent exhibition: Prehistory and early history, history of Grafenschloss, city history of Diez (from the Middle Ages to today), princely gallery. In addition, special exhibitions and museum educational activities for children are offered. The museum covers an area of 830 square meters.
Take Mobile History with you
You are reading this text for free. Premium adds what matters on the road: descriptions read aloud, sites found through your camera, whole regions taken offline.
- Every description, including the ~17,700 Premium sites
- Audio guide: have descriptions read to you on location
- AR finder: see sites through your camera, with distance and bearing
- Unlimited saved sites
14 days free, then from €2.99 a month. Cancel anytime.
Source: Wikipedia · Licence: CC BY-SA 4.0 · Image: http://www.wehrbauten.de/thread.php?threadid=932
This description draws on the facts documented in the linked Wikipedia article; Wikipedia content is licensed under CC BY-SA 4.0. Wording and editing: Mobile History.
Location: 50.3714, 8.0067